Maison entière

Iconic Hilltop Estate|270° Views on Piestewa Peak

Hébergement familial près de Biltmore Fashion Park

Choisissez des dates pour afficher les prix

Galerie de photos de l’hébergement Iconic Hilltop Estate|270° Views on Piestewa Peak

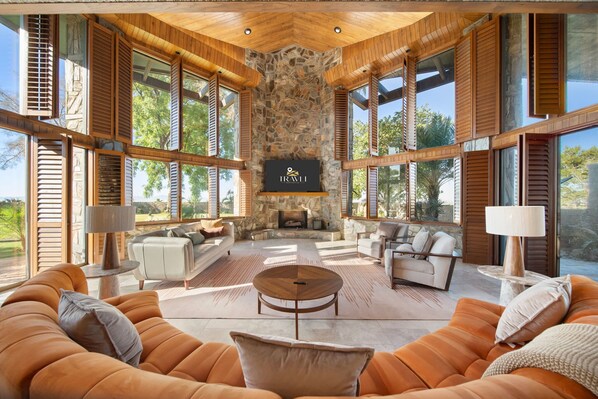
Un vaste espace de vie agrémenté d’une cheminée en pierre, de grandes fenêtres et de meubles modernes.
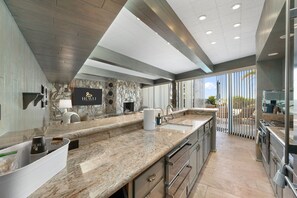
Une cuisine moderne dotée de plans de travail en granit, d’un pare-feu en pierre et d’un grand îlot central.
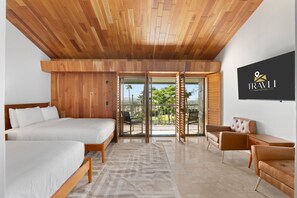
Une chambre d’hôtel avec un plafond en bois, deux lits, un coin salon avec un canapé et des fauteuils, et une porte-fenêtre coulissante donnant sur un espace extérieur.
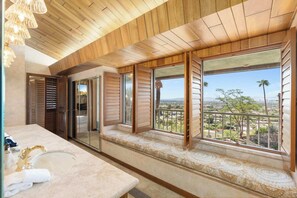
Une salle de bain dotée d’une grande fenêtre, d’un plafond en bois et offrant une vue sur le paysage urbain.
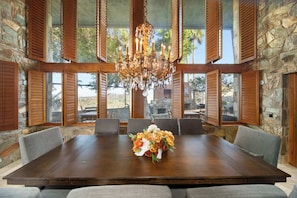
Une grande table à manger en bois, accompagnée de six chaises, d’un lustre et d’un centre de table floral.

Avis

10 sur 10 – 
Exceptionnel

Maison entière

7 chambres7 salles de bain650 m²

Commodités populaires

  • Piscine
  • Baignoire à remous
  • Cuisine
  • Laveuse
  • Sécheuse
  • Climatisation

Explorez la région

Afficher sur la carte
Phoenix, AZ
  • Place, Arizona Canal
    ‪19 min à pied‬
  • Place, Grand Canyon University
    ‪12 min en voiture‬
  • Place, Centre des congrès de Phoenix
    ‪15 min en voiture‬
  • Airport, Phoenix, Arizona (PHX-Aéroport international de Sky Harbor)
    ‪18 min en voiture‬

Options de chambre

D’autres options intéressantes

À propos du quartier

Phoenix

Séjour au Camelback East.En séjournant à villa du quartier Camelback East, vous serez à moins de 5 km de Phoenix Mountains Preserve et de Arizona Biltmore Resort - Adobe Course. Wrigley Mansion et Arizona Biltmore Country Club se trouvent également à moins de 5 km.

À proximité

  • Arizona Canal - 19 min à pied - 1.6 km
  • Grand Canyon University - 12 min en voiture - 10.6 km
  • Centre des congrès de Phoenix - 15 min en voiture - 17.3 km
  • Chase Field - 15 min en voiture - 17.7 km
  • Talking Stick Resort Arena - 15 min en voiture - 17.7 km

Transport

  • Station de métro Montebello-19th Ave : à 10 min en voiture
  • Aéroport international de Sky Harbor (PHX) : à 20 min en voiture

Restaurants

  • ‪Dutch Bros Coffee - ‬4 min en voiture
  • ‪McDonald's - ‬4 min en voiture
  • ‪Aunt Chiladas Squaw Peak - ‬5 min en voiture
  • ‪Full Moon Izakaya - ‬6 min en voiture
  • ‪R.T. O'Sullivans Sports Bar & Grill - ‬5 min en voiture

À propos de cet hébergement

Hébergement entier

Vous aurez la maison entière pour vous et ne la partagerez qu’avec d’autres voyageurs de votre groupe.

Iconic Hilltop Estate|270° Views on Piestewa Peak

Summary:

One of Phoenix's most iconic hilltop estates, Château Sur La Montagne sits atop 1.5 private gated acres on Piestewa Peak with breathtaking 270° panoramic city and mountain views. Designed by renowned architect Ed Guilbert, this 8,000+ sq. ft. estate features a heated resort pool, pool house, two pickleball courts, basketball court, glass elevator, chef's and commercial kitchens, and exceptional resort-style amenities throughout.


The Space:

Perched atop 1.5 private gated acres on the slopes of Piestewa Peak, Château Sur La Montagne is one of Arizona's most extraordinary private estates. Designed by acclaimed Beverly Hills architect Edmund "Ed" Guilbert, this landmark residence rises above the Valley with breathtaking 270-degree panoramic views stretching from Downtown Phoenix to the surrounding mountain ranges.


Spanning more than 8,000 square feet, the estate combines sculptural architecture, world-class amenities, and complete privacy to create an experience unlike any other in Arizona. Every room, terrace, and gathering space has been designed to celebrate the dramatic beauty of the surrounding desert landscape.


Whether hosting a family celebration, executive retreat, wellness escape, or once-in-a-lifetime gathering, Château Sur La Montagne delivers an experience that feels more like a private luxury resort than a residence.


Estate Highlights

• Iconic Ed Guilbert Architectural Estate

• 1.5 Private Gated Hillside Acres

• 270° Panoramic City & Mountain Views

• 8,000+ Sq. Ft. of Luxury Living

• Six Bedrooms + Private Pool House

• Heated Resort Pool with Waterfall

• Two Regulation Pickleball Courts

• Basketball Court & Outdoor Bowling

• Jacuzzi

• Glass Elevator

• Commercial Catering Kitchen

• Chef's Kitchen with Wolf, Sub-Zero & Viking Appliances


Architecture That Defines the Experience


Château Sur La Montagne is more than a luxury residence—it's an architectural destination.


Floating wood staircases, sculptural stone walls, tranquil reflecting pools, dramatic glass view corridors, and carefully curated natural materials create an environment where every space feels intentional.


Throughout the estate, expansive walls of glass blur the boundary between indoors and outdoors while framing breathtaking views from nearly every room.


As daylight gives way to evening, the home transforms into a front-row seat overlooking one of the most spectacular skylines in the Southwest.


Resort Living Above the Valley


The outdoor experience rivals that of a world-class private resort.


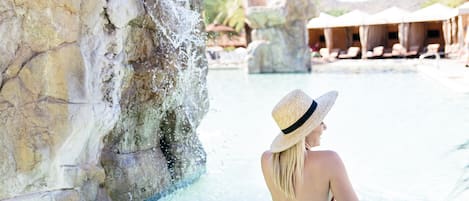
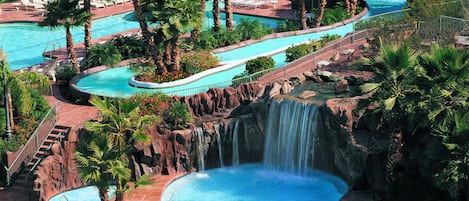
Centered around a spectacular 30,000-gallon heated pool with cascading waterfall, the estate offers multiple terraces, secluded lounges, and expansive entertaining spaces positioned to capture unforgettable Arizona sunsets.


Outdoor amenities include:

• Heated Resort Pool

• Cascading Waterfall

• Luxury Spa

• Multiple Skyline Terraces

• Outdoor Dining for Fourteen

• BBQ & Entertaining Areas

• Natural Grass Lawn

• Fountains Throughout the Estate

• Ten Resort Loungers


Every outdoor space has been designed to celebrate the remarkable setting atop Piestewa Peak.


The Pool House

The fully appointed pool house functions as its own luxury retreat.

Features include:

• Full Kitchen

• Private Bar

• Living Room

• Fireplace

• 75" Television

• Two Full Bathrooms

• Sleeper Sofa


Ideal for entertaining, relaxing poolside, or hosting extended guests.


Gather & Celebrate

Whether hosting intimate dinners or milestone celebrations, the estate offers remarkable spaces for gathering.

Highlights include:

• Two Grand Living Rooms

• Full Bar Lounge

• Billiards Loft

• Formal & Casual Dining Areas

• Multiple Outdoor Entertaining Spaces


The residential chef's kitchen features Wolf, Sub-Zero, and Viking appliances, while the separate commercial kitchen and walk-in freezer provide the flexibility for catered events and private chef experiences.


Designed for both recreation and relaxation.

Enjoy:

• Two Regulation Pickleball Courts

• Basketball Court

• Outdoor Bowling

• Jacuzzi

• Private Walking Grounds

• Numerous Outdoor Lounge Spaces


Whether beginning the morning with sunrise yoga overlooking the city or ending the evening beneath the stars, every experience feels elevated by the estate's extraordinary setting.


Private Accommodations

The estate offers six beautifully appointed bedrooms along with a fully equipped pool house, providing exceptional privacy for families, executive groups, and luxury travelers.

Highlights include:

• Six Bedrooms

• Eight Distinctive Bathrooms

• Japanese Soaking Suite

• Vintage Gold Clawfoot Tub

• Spa-Inspired Stone Showers

• Bidets

• Private View Terraces


The primary accommodations embrace the same philosophy as the architecture itself—quiet luxury, timeless design, and complete comfort.


A Phoenix Landmark


Few properties anywhere in Arizona offer this remarkable combination of architectural significance, panoramic scenery, privacy, and resort-caliber amenities.


Château Sur La Montagne isn't simply a luxury vacation home.


It is one of Phoenix's most iconic private estates.


Welcome to one of the most extraordinary stays in the American Southwest.


The Neighborhood:

Nestled in the prestigious hillside enclave of Camelback East, this home occupies a rare elevated position above the city—offering 270-degree views that stretch across the valley and foothills. This neighborhood is known for its quiet sophistication, well-maintained estates, and its convenient proximity to Phoenix’s most desirable amenities. Just minutes away you’ll find the upscale shopping, dining and services of Biltmore Area and the iconic architectural landmark, Arizona Biltmore Hotel, as well as major thoroughfares that provide easy access to downtown Phoenix, Scottsdale, the airport and major freeways.


Getting Around:

or getting around, the location offers both privacy and connectivity: driveway access is gated and discreet, while Phoenix Sky Harbor International Airport is approximately a 20-minute drive under normal traffic, and downtown Phoenix reachable in around 15–20 minutes, positioning the home ideally for guests arriving by air, driving in for conventions or extending stay-cations. For local outings, ride-share services work seamlessly and valet or guest parking is easily accommodated onsite. Whether you’re evening out in Scottsdale or exploring the valley’s natural terrain, the home serves as both a serene retreat and a central hub.


Other Things to Note:

Please note that this home, originally built in 1981, retains many of its original and commercial-grade systems. While meticulously maintained, these components may occasionally require service. The kitchen features both a commercial and residential side, providing redundancy should an appliance need attention. With seven showers, hot water demand can fluctuate during peak usage, though multiple bathrooms ensure continued convenience. The home operates on a chiller-based HVAC system, which functions differently than standard residential AC—guests are encouraged to review the digital guidebook prior to arrival for clear operating instructions. Our team responds promptly to any issues; however, availability of certain resources may be more limited during evenings, weekends, and holidays.


Events and gatherings are permitted with prior approval. The home accommodates up to 18 overnight guests. Larger events are allowed with an additional event fee based on total attendee count. All events require a signed event agreement, vendor coordination, and event insurance. Weekend events require a full weekend rental.


This is a non-smoking property. Smoking is not permitted anywhere inside the home, and a non-refundable $250 fee will apply if this rule is violated.


This estate is supported by a dedicated groundskeeper who services the property twice a week to maintain the rare plant collection, lawns and hillside vegetation. His visits are essential to the health of the grounds, occur for 2–3 hours on two weekday mornings, and are non-intrusive. Because the home sits on the mountain, wind can naturally bring dust or debris onto the patios and stairs between services.


If you would like to add pool heat, there is an additional fee of $100 per night (with a 3-night minimum). Please let us know 48-hours in advance so we can set it up.


The glass elevator is reserved strictly for guests with accessibility needs. It accommodates one person, does not fit wheelchairs, and is not intended as a novelty feature. For safety and longevity, it remains powered off unless requested in advance for necessary use.


The main-floor queen bedroom is a softly shaded and very private suite tucked away from the primary living areas. It features its own full en-suite bathroom and offers a quiet, cozy retreat for guests who prefer a more secluded space. Because of its location within the home, natural light is more limited than in the upper-level view bedrooms, but many guests appreciate its tranquil, tucked-in feel.


The home includes several gas fireplaces that are not regulated by timers. For safety, they may only be used with advance permission and a full in-person tutorial on proper operation.


The garage is not available for guest use by default, but may be opened upon special request prior to arrival. The gated driveway provides ample space for parking, comfortably accommodating eight vehicles or more.

Hébergements similaires

Commodités de l’hébergement

Piscine/spa

  • Baignoire à remous
  • Piscine commune
  • Piscine privée

Internet

  • Disponible dans la villa : Wi-Fi

Stationnement et transport

  • Stationnement sur place

Cuisine

  • Batterie de cuisine, vaisselle et couverts
  • Cafetière-théière
  • Four
  • Four à micro-ondes
  • Grille-pain
  • Lave-vaisselle
  • Machine à glaçons
  • Mélangeur
  • Réfrigérateur
  • Surface de cuisson

Restauration

  • Table de salle à manger

Chambres

  • 7 chambres
  • Draps fournis

Salle de bain

  • 7 salles de bain
  • Douche
  • Séchoir à cheveux
  • Serviettes fournies
  • Shampooing

Lieux de séjour

  • Foyer
  • Table de salle à manger

Divertissement

  • Jeux
  • Téléviseur

Espaces extérieurs

  • Balcon
  • Barbecue
  • Jardin

Buanderie

  • Laveuse

Espaces de travail

  • Bureau
  • Bureau

Confort

  • Chauffage
  • Climatisation

Animaux de compagnie

  • Aucun animal de compagnie autorisé

Accessibilité

  • Ascenseur
  • Hébergement non-fumeurs

Services et commodités

  • Fer et planche à repasser

Points d’intérêt de l’endroit

  • Dans les montagnes

Activités

  • Arcade ou salle de jeux
  • Table de billard

Dispositifs de sécurité

  • Détecteur de monoxyde de carbone (L’hôte a indiqué qu’il y avait un détecteur de monoxyde de carbone dans l’hébergement.)
  • Détecteur de fumée (L’hôte a indiqué qu’il y avait un détecteur de fumée dans l’hébergement.)
  • Trousse de premiers soins
  • Extincteur

Information générale

  • Jardin
  • Taille de l’unité : 7 000 pieds carrés

Politiques

Arrivée

Arrivée à partir de 16 h
Âge minimal pour l’enregistrement : 25 ans

Départ

L’heure limite de départ est 10 h.

Instructions spéciales pour l’enregistrement

L’hôte vous enverra un courriel contenant les instructions relatives à l’arrivée et au départ.
Les renseignements fournis par l’hébergement peuvent être traduits au moyen d’outils de traduction automatique.

Animaux de compagnie

  • Les animaux ne sont pas acceptés.

Enfants et lits supplémentaires

  • Children are welcome.

Événements

Événements autorisés

Fumeurs/non-fumeurs

Interdis de fumer

Renseignements importants

À savoir

Des frais par personne supplémentaire peuvent s’appliquer et varient selon les politiques de l’hébergement.
Une pièce d’identité avec photo émise par le gouvernement et un dépôt en espèces, une carte de crédit ou une carte de débit pour couvrir les frais accessoires peuvent être requis à l’arrivée.
Les demandes spéciales sont sujettes à la disponibilité au moment de l’enregistrement et peuvent entraîner des frais supplémentaires. Les demandes spéciales ne peuvent pas être garanties.
Les fêtes et les événements de groupe sont autorisés sur place.
L’hôte a indiqué qu’il y avait un détecteur de monoxyde de carbone dans l’hébergement.
L’hôte a indiqué qu’il y avait un détecteur de fumée dans l’hébergement.
Cet hébergement comprend les dispositifs de sécurité suivants : un extincteur et une trousse de premiers soins.
Cet hébergement dispose d’espaces extérieurs, tels que des balcons, des patios et des terrasses, qui peuvent ne pas convenir aux enfants. Si vous avez des inquiétudes, nous vous recommandons de communiquer avec l’hébergement avant votre arrivée pour confirmer qu’il pourra vous accueillir dans une chambre appropriée.
Cet hébergement est géré par l’intérmediaire de notre partenaire Vrbo. Vrbo vous enverra un courriel contenant un lien vers un compte Vrbo qui vous permettra de modifier ou d’annuler votre réservation.
Les clients supplémentaires peuvent faire l'objet de suppléments, conformément à la politique de l'établissement.
Une pièce d’identité avec photo émise par le gouvernement et un dépôt en espèces, une carte de crédit ou une carte de débit pour couvrir les frais accessoires peuvent être requis à l’arrivée.
Les demandes spéciales dépendent de la disponibilité au moment de l’enregistrement. Elle ne peuvent être garanties et peuvent occasionner des frais supplémentaires.
    Cet hébergement est géré par un(e) hôte professionnel(le). L’offre d’hébergement est associée à des fins commerciales, professionnelles ou d’entreprise. Cet hébergement dispose d’espaces extérieurs, tels que des balcons, des patios et des terrasses, qui peuvent ne pas convenir aux enfants. Si vous avez des inquiétudes, nous vous recommandons de communiquer avec l’hébergement avant votre arrivée pour confirmer qu’il pourra vous accueillir dans une chambre appropriée. Les fêtes et les événements de groupe sont autorisés sur place. Pour assurer la sécurité des clients, chaque hébergement de l'établissement comprend un détecteur de monoxyde de carbone, un extincteur, un détecteur de fumée et une trousse de premiers soins.

Numéro d’enregistrement de l’hébergement : 2025-005070

Hébergement également appelé

690a1fafcaa3190010ecfbf9

Foire aux questions

How close is Iconic Hilltop Estate|270° Views on Piestewa Peak to the airport?

This villa is 10.7 mi (20-min drive) away from the Phoenix Sky Harbor Intl. Airport (PHX) airport, the closest popular airport to the property.

Does Iconic Hilltop Estate|270° Views on Piestewa Peak have an airport shuttle?

Airport shuttle services are not available at this villa.

Does Iconic Hilltop Estate|270° Views on Piestewa Peak offer free breakfast?

This villa does not offer free breakfast.

Is there a casino at Iconic Hilltop Estate|270° Views on Piestewa Peak?

No, there is no casino at this villa, but Talking Stick Resort Casino (19-min drive) and Casino Arizona (23-min drive) are nearby.

What time is check-in at Iconic Hilltop Estate|270° Views on Piestewa Peak?

Check-in begins at 4:00 PM.

Is there free parking at Iconic Hilltop Estate|270° Views on Piestewa Peak?

Free parking is not available at this villa.

Does Iconic Hilltop Estate|270° Views on Piestewa Peak have a pool?

Yes, there's a private pool.

Does Iconic Hilltop Estate|270° Views on Piestewa Peak have a spa?

There are no spa services available at this villa.

How close is Iconic Hilltop Estate|270° Views on Piestewa Peak to downtown Phoenix?

This villa is 7.2 mi away from Phoenix.

Avis pour Iconic Hilltop Estate|270° Views on Piestewa Peak

Avis

10

Exceptionnel

Note de 10 – Excellent, d’après 1 avis sur 1.
Note de 8 – Bien, d’après 0 avis sur 1.
Note de 6 – Acceptable, d’après 0 avis sur 1.
Note de 4 – Médiocre, d’après 0 avis sur 1.
Note de 2 – Terrible, d’après 0 avis sur 1.

10/10

Propreté

Avis

Avis vérifié

10/10 – Excellent

Points forts : Propreté, arrivée, communication, emplacement, exactitude de l’annonce
Perfect for a leadership retreat
Séjour de 3 nuits en mars 2026