
Maison entière
6 Bed in Wootton Bridge (oc-l37524)
Cottage avec cuisine à Ryde
Choisissez des dates pour afficher les prix
Galerie de photos de l’hébergement 6 Bed in Wootton Bridge (oc-l37524)
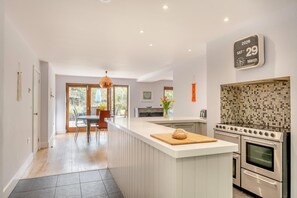
Maison entière
6 chambres4 salles de bain
Commodités populaires
- Baignoire à remous
- Cuisine
- Laveuse
- Animaux de compagnie acceptés
- Wi-Fi gratuit
- Espace extérieur
Explorez la région

Wootton Bridge
- Wootton CreekPlace, Wootton Creek1 min à pied
- Isle of Wight Area of Outstanding Natural BeautyPlace, Isle of Wight Area of Outstanding Natural Beauty9 min à pied
- Plage de WoodsidePlace, Plage de Woodside20 min à pied
- Southampton (SOU)Airport, Southampton (SOU)83 min en voiture
Options de chambre
À propos du quartier
Ryde
À Ryde .En séjournant à cottage à Ryde, vous serez à moins de 1 km de Isle of Wight Area of Outstanding Natural Beauty et à moins de 3 km de Plage de Woodside. De plus, Fishbourne Car And Passenger Terminal est à moins de 3 km et Voie ferrée du train à vapeur de l'Île de Wight est à moins de 10 km.
À proximité
- Wootton Creek - 1 min à pied - 0.1 km
- Isle of Wight Area of Outstanding Natural Beauty - 9 min à pied - 0.8 km
- Plage de Woodside - 20 min à pied - 1.7 km
- Gunwharf Quays - 47 min en voiture - 14.5 km
- Port international de Portsmouth - 58 min en voiture - 17.2 km
Transport
- Gare de Smallbrook Junction : à 7 min en voiture
- Southampton (SOU) : à 78 min en voiture
Restaurants
- Tonys - 7 min en voiture
- The Crown Hotel - 7 min en voiture
- Osborne Beach Café - 14 min en voiture
- Rt Café Grill - 8 min en voiture
- Cibo - 7 min à pied
À propos de cet hébergement
Hébergement entier
Vous aurez la maison entière pour vous et ne la partagerez qu’avec d’autres voyageurs de votre groupe.
6 Bed in Wootton Bridge (oc-l37524)
Get the whole gang together at this gorgeous holiday home in the lively coastal village of Wootton Bridge. Sleeping up to 12 people across five bedrooms and one inviting annexe, it’s an ideal bolthole for large families or groups who want to celebrate a special occasion together on the Isle of Wight. Walk along the creek to scenic Woodside Beach (0.8 miles). Take a trip to the sailing capital of Cowes via the East Cowes ferry (5 miles) or spend a peaceful few hours watching exotic butterflies soar and colourful koi swim at Butterfly World and Fountain World (0.5 miles). Head into Havenstreet (2 miles) to ride a heritage steam train at the Isle of Wight Steam Railway, or set off for a hike at Appley Beach (3 miles). Alternatively, explore Queen Victoria’s holiday home at Osbourne House (4 miles) – the views over The Solent from there are superb. On the way home, stop off at Briddlesford Lodge Farm Shop (1.5 miles) to pick up some delicious local produce for dinner.
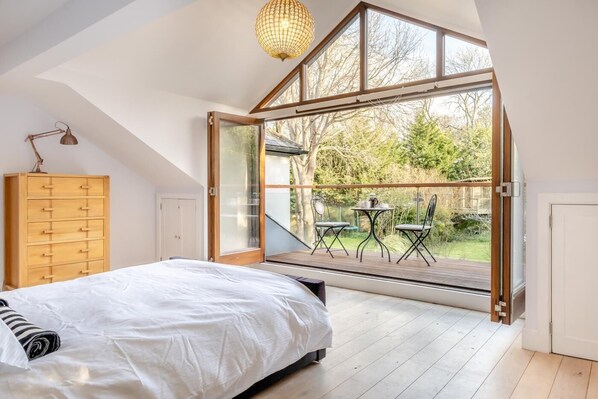
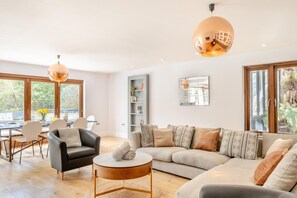
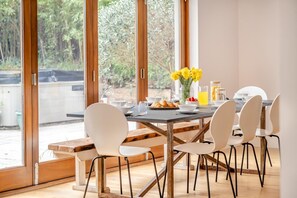
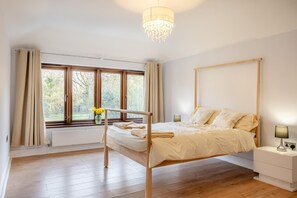
Step inside the main house and you’ll find a smart open-plan living/kitchen/dining area. Get cooking and share a stylish meal in the dining area. Afterwards, head to the living area to relax, or make a beeline to the snug to catch up on your favourite TV shows by the wood burner. Upstairs, you’ll find five lovely bedrooms. The master is a king-size room with an en-suite with a bath and a shower). There are a further 2 doubles, a twin and a cosy room with bunk beds. There’s also a sofa bed in the downstairs snug. Two bathrooms (one with a bath and shower, and one with a shower) complete the layout. The stylish separate garden annexe is fully self-contained with a double bed as well as a shower room and living kitchen area.
Head into the garden and get cooking on the BBQ while the kids play on the trampoline. Afterwards, treat yourself to a soak in the wonderful private hot tub. Private parking is available for up to 6 cars.
House Rules
Additional information and rules
1 dog allowed per booking. Please enquire if you wish to bring more than 1 dog
- 5 bedrooms in main house – 1 king-size, 2 doubles 1 twin and 1 bunk
- 3 bathrooms – 1 family bathroom with a bath, shower and WC, 1 downstairs bathroom with a shower, 1 en-suite with a shower, bath and WC
- Fully self-contained annex with dishwasher and combination oven, 1 double bedroom and shower room with WC
- Sleeps 12+2 – 1 additional sofa bed in main house and double bedroom in annexe
- Large double oven and hob, American style double fridge/freezer, microwave, dishwasher and L'or coffee machine
- Washing machine and dryer in the utility room
- Wood burner in snug (first basket of logs supplied)
- Smart TVs in the living room, snug and annexe
- Garden with patio and BBQ, outdoor seating, hot tub and trampoline
- Private parking for up to 6 cars
- Restaurant and shop 0.5 miles, and beach 1 mile
- Additional services available: Private chef, dedicated driver and a personal/group concierge.
- Active Ring doorbell covering entrance. CCTV inside the property by staircase up to first floor and CCTV covering driveway not active during stay.
Host Terms & Conditions
The Travel Chapter Limited, trading as “holidaycottages·co·uk”, acts as agent for the property owner. Therefore, when you make a booking the contract is between you and the owner. Please note our terms and conditions will also apply when you make a booking. These can be found in the footer of our website, holidaycottages·co·uk.
Full travel and key collection instructions will be emailed directly to you upon receipt of full payment.
Hébergements similaires
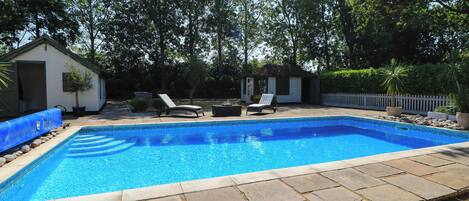
Beam Cottage
Southampton
Beam Cottage
Southampton
- Cuisine
- Laveuse
- Animaux de compagnie acceptés
- Wi-Fi gratuit
Le prix est de 4 130 $ CA
4 130 $ CA
4 956 $ CA au total
(taxes et frais compris)
Du 6 déc. au 7 déc.

1 Bed in Godshill (oc-ic146)
Godshill
1 Bed in Godshill (oc-ic146)
Godshill
- Cuisine
- Laveuse
- Animaux de compagnie acceptés
- Wi-Fi gratuit

3 Bed in Niton Undercliff (oc-ic125)
Niton
3 Bed in Niton Undercliff (oc-ic125)
Niton
- Cuisine
- Laveuse
- Animaux de compagnie acceptés
- Wi-Fi gratuit

2 Bed in Godshill (oc-ic149)
Godshill
2 Bed in Godshill (oc-ic149)
Godshill
- Cuisine
- Laveuse
- Animaux de compagnie acceptés
- Wi-Fi gratuit

2 Bed in Godshill (oc-ic129)
Godshill
2 Bed in Godshill (oc-ic129)
Godshill
- Cuisine
- Laveuse
- Animaux de compagnie acceptés
- Wi-Fi gratuit
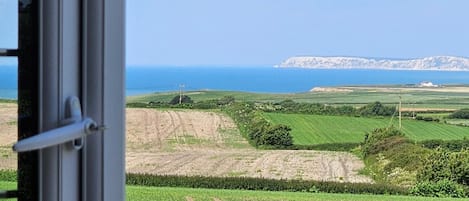
3 Bed in Chale (oc-94165)
Chale
3 Bed in Chale (oc-94165)
Chale
- Cuisine
- Laveuse
- Animaux de compagnie acceptés
- Wi-Fi gratuit

5 Bed in Wroxall (oc-f34687)
Wroxall
5 Bed in Wroxall (oc-f34687)
Wroxall
- Cuisine
- Laveuse
- Animaux de compagnie acceptés
- Wi-Fi gratuit

4 Bed in Bembridge (oc-ic130)
Hillway
4 Bed in Bembridge (oc-ic130)
Hillway
- Cuisine
- Animaux de compagnie acceptés
- Wi-Fi gratuit
- Espace extérieur
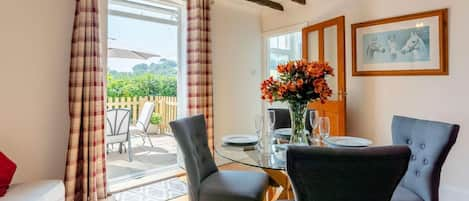
2 Bed in Ventnor (oc-82973)
Wroxall
2 Bed in Ventnor (oc-82973)
Wroxall
- Cuisine
- Laveuse
- Animaux de compagnie acceptés
- Wi-Fi gratuit

2 Bed in Godshill (oc-ic106)
Godshill
2 Bed in Godshill (oc-ic106)
Godshill
- Cuisine
- Laveuse
- Animaux de compagnie acceptés
- Wi-Fi gratuit
Commodités de l’hébergement
Piscine/spa
- Baignoire à remous
Internet
- Disponible dans le cottage : Wi-Fi gratuit
Stationnement et transport
- Stationnement sur place
Cuisine
- Batterie de cuisine, vaisselle et couverts
- Four
- Four à micro-ondes
- Lave-vaisselle
Chambres
- 6 chambres
- Draps fournis
Salle de bain
- 4 salles de bain
- Serviettes fournies
Lieux de séjour
- Foyer
Divertissement
- Téléviseur
Espaces extérieurs
- Barbecue
- Jardin
Buanderie
- Laveuse
Confort
- Chauffage
Animaux de compagnie
- Animaux de compagnie acceptés
Accessibilité
- Hébergement non-fumeurs
Services et commodités
- Fer et planche à repasser
Activités
- Pêche à proximité
Dispositifs de sécurité
- Détecteur de monoxyde de carbone (L’hôte a indiqué qu’il y avait un détecteur de monoxyde de carbone dans l’hébergement.)
- Détecteur de fumée (L’hôte a indiqué qu’il y avait un détecteur de fumée dans l’hébergement.)
Information générale
- Jardin
Politiques
Arrivée
Arrivée à partir de 15 h
Âge minimal pour l’enregistrement : 18 ans
Départ
L’heure limite de départ est 10 h.
Instructions spéciales pour l’enregistrement
L’hôte vous enverra un courriel contenant les instructions relatives à l’arrivée et au départ.
Les renseignements fournis par l’hébergement peuvent être traduits au moyen d’outils de traduction automatique.
Animaux de compagnie
- Les animaux de compagnie sont admis Il n’y a pas de frais pour les animaux d’assistance
Enfants et lits supplémentaires
- Children are welcome.
Événements
Aucun événement autorisé
Fumeurs/non-fumeurs
Interdis de fumer
Renseignements importants
À savoir
Des frais par personne supplémentaire peuvent s’appliquer et varient selon les politiques de l’hébergement.
Une pièce d’identité avec photo émise par le gouvernement et un dépôt en espèces, une carte de crédit ou une carte de débit pour couvrir les frais accessoires peuvent être requis à l’arrivée.
Les demandes spéciales sont sujettes à la disponibilité au moment de l’enregistrement et peuvent entraîner des frais supplémentaires. Les demandes spéciales ne peuvent pas être garanties.
Les fêtes et les événements de groupe sont strictement interdits.
L’hôte a indiqué qu’il y avait un détecteur de monoxyde de carbone dans l’hébergement.
L’hôte a indiqué qu’il y avait un détecteur de fumée dans l’hébergement.
Cet hébergement est géré par l’intérmediaire de notre partenaire Vrbo. Vrbo vous enverra un courriel contenant un lien vers un compte Vrbo qui vous permettra de modifier ou d’annuler votre réservation.
Les clients supplémentaires peuvent faire l'objet de suppléments, conformément à la politique de l'établissement.
Une pièce d’identité avec photo émise par le gouvernement et un dépôt en espèces, une carte de crédit ou une carte de débit pour couvrir les frais accessoires peuvent être requis à l’arrivée.
Les demandes spéciales dépendent de la disponibilité au moment de l’enregistrement. Elle ne peuvent être garanties et peuvent occasionner des frais supplémentaires.
- Cet hébergement est géré par un(e) hôte professionnel(le). L’offre d’hébergement est associée à des fins commerciales, professionnelles ou d’entreprise.
Les fêtes et les événements de groupe sont strictement interdits. Pour assurer la sécurité des clients, chaque hébergement de l'établissement comprend un détecteur de monoxyde de carbone et un détecteur de fumée.
Hébergement également appelé
4579244
Foire aux questions
How close is 6 Bed in Wootton Bridge (oc-l37524) to the airport?
This cottage is 29.7 mi (78-min drive) away from the Southampton (SOU) airport, the closest popular airport to the property.
Does 6 Bed in Wootton Bridge (oc-l37524) have an airport shuttle?
Airport shuttle services are not available at this cottage.
How close is 6 Bed in Wootton Bridge (oc-l37524) to the beach?
This cottage is 1.1 mi (7-min drive) from Woodside Beach and 4.3 mi (15-min drive) from Ryde Beach. Don't forget your sunscreen!
Does 6 Bed in Wootton Bridge (oc-l37524) offer free breakfast?
This cottage does not offer free breakfast.
Is there a casino at 6 Bed in Wootton Bridge (oc-l37524)?
No, there is no casino at this cottage.
What time is check-in at 6 Bed in Wootton Bridge (oc-l37524)?
Check-in begins at 3:00 PM.
Is there free parking at 6 Bed in Wootton Bridge (oc-l37524)?
Free parking is not available at this cottage.
Does 6 Bed in Wootton Bridge (oc-l37524) have a pool?
This cottage does not have a pool.
Does 6 Bed in Wootton Bridge (oc-l37524) have a spa?
There are no spa services available at this cottage.
How close is 6 Bed in Wootton Bridge (oc-l37524) to downtown Ryde?
This cottage is 0.4 mi away from Wootton Bridge.