
The Lakeside Burrow | Baddeck & Cabot Trail Base
Choose dates to view prices
Photo gallery for The Lakeside Burrow | Baddeck & Cabot Trail Base
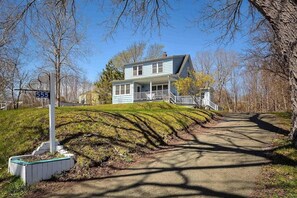
Entire apartment
Popular amenities
- Air conditioning
- Parking available
Explore the area

- Alexander Graham Bell National Historic SitePlace, Alexander Graham Bell National Historic Site2 min walk
- Gilbert H. Grosvenor HallPlace, Gilbert H. Grosvenor Hall3 min walk
- Baddeck BoardwalkPlace, Baddeck Boardwalk8 min walk
Room options
About the area
Baddeck
What's nearby
- Alexander Graham Bell National Historic Site - 2 min walk - 0.2 km
- Gilbert H. Grosvenor Hall - 3 min walk - 0.3 km
- Kidston Island Beach Ferry - 3 min walk - 0.3 km
- Baddeck Boardwalk - 8 min walk - 0.7 km
- Bell Bay Golf Club - 4 min drive - 2.9 km
Getting around
- Sydney, NS (YQY) - 68 min drive
Restaurants
- Tim Hortons - 3 min drive
- Tom's Pizza - 6 min walk
- Lynwood Inn Restaraunt - 7 min walk
- Main Street - 2 min walk
- Baddeck Lobster Supper - 11 min walk
About this property
The Lakeside Burrow | Baddeck & Cabot Trail Base
Cozy, newly renovated lower level suite tucked beside the Graham Bell Museum. An open layout balances historic heritage charm with modern, thoughtful craftsmanship. Walk 3 mins to the waterfront boardwalk, cafes, and shops. The perfect Cabot Trail and Celtic Colours basecamp. Unwind in the brand-new kitchenette with custom blue cabinetry, or relax in the open lounge den featuring a beautiful birch accent wall, Smart TV, and soft lakeside light. Full bath, private sunroom entry & ample parking.
This alcove suite is tucked within the lower footprint of a 1950s heritage home. It was recently renovated into open-concept sanctuary crafted specifically for solo travellers or couples with peak village walkability within the heart of Baddeck.
Here are some features are included with your stay:
- Free Private Designated Parking
- Self Check in with Keyless private entrance with personal Yale Smart Lock code
- Comfortable Queen-sized bed with memory foam mattress
- Modern Air Conditioning & Heating: Full climate autonomy with a newly installed, whisper-quiet heat pump and remote control.
- 50-inch ROKU Smart TV with streaming capabilities
- Coffee: with a French press, electric kettle, and coffee grinder.
- Fully Stocked Kitchen Essentials and Kitchenware: olive oil, sea salt, black pepper, tea, pots, pans, colanders, cutting boards, dishes, bowls, cups, and utensils
We invite you to drop your bags, rest, and experience a genuinely slower, fresher pace of living.
The Space & Layout Architecture
The Sun Porch & Mudroom Entry
Your journey begins through a character-filled sunroom, a transitioning outdoor nook outfitted with string lights, a large green hanging light fixture, a vintage church pew, and a glass table for your exclusive morning tea or evening glass of wine. From there, a secure Yale smart lock opens into your private mudroom: a deliberate pause-point to kick off your boots, featuring a bright white mirror, a live-edge wooden bench, and custom shoe and jacket storage.
An Honest Note on Architecture & Scale: To ensure a perfect `right-fit` for your stay, we want to be beautifully transparent about our historic proportions. While the main living areas offer an average ceiling height of approximately 6 feet, 4 inches, our character-filled 1950s heritage frame features lower clearances in transitioning doorways and under the exposed timber beams.
If you are on the taller side, please keep these exact measurements in mind:
Mudroom Entrance Doorway: 69.5 inches (5` 9.5`)
First Exposed Timber Beam (Transition): 70 inches (5` 10`)
Bedroom Timber Beam: 72.5 inches (6` 0.5`)
Bathroom Doorway: 69.5 inches (5` 9.5`)
Shower Head Clearance: 65 inches (5` 5` — a snug, cozy bathing space where taller guests will need to bend slightly)
For those who appreciate a tucked-away, safe, cabin-like feel, the space feels exactly like a reassuring, quiet exhale. For our taller friends, our upper units may offer a more comfortable fit!
Room-by-Room Layout
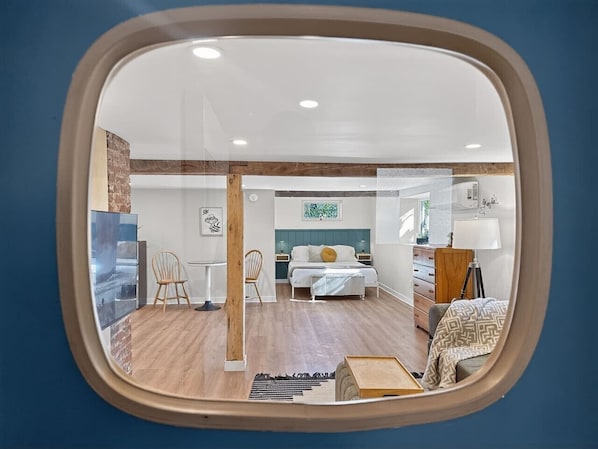
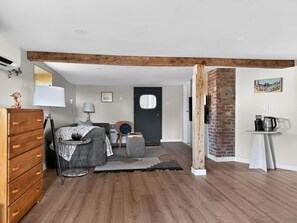
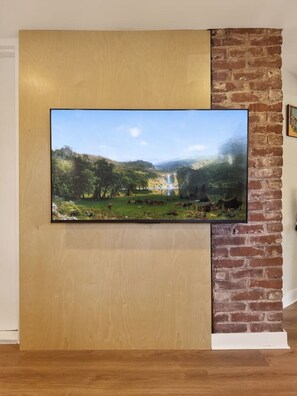
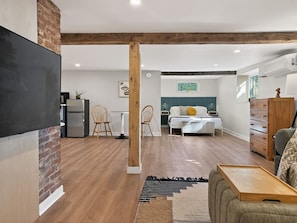
The Open-Concept Living Area: You step through a polar jade green porthole door into an open concept living space, where natural textures take center stage. Unwind on a deeply comfortable Rove Concepts sofa or a wooden accent chair. The room is anchored by a custom birch feature wall showcasing a 50-inch Roku Smart TV, flanked by rustic exposed brick accents.
Climate Control: A newly installed, whisper-quiet heat pump offers fully adjustable air conditioning for warm summer days and cozy warmth for autumn nights.
The Sleeping Sanctuary
Tucked peacefully into the cozy corner, the queen bed features a supportive Lila memory foam mattress. Backed by a custom polar jade green shiplap headboard, the bed features built-in birch floating nightstands and soft, rechargeable gold LED lamps.
The sleeping nook is framed by two thoughtful window placements. A south-facing window sits directly over the bed, framing a view toward the sweeping waters of the Bras d`Or Lake, while an adjacent west-facing window catches a beautiful glimpse of the water and the soft, golden evening light.
The Intimate Dining Space: You`ll find a beautiful, retro glass-and-metal dining table paired with two warm wooden chairs. It is an intentional, cozy spot designed for a slow morning breakfast, sharing a light market dinner, or setting up a laptop with a view of the space.
The Kitchenette: A beautifully curated culinary corner featuring deep blue custom cabinetry, gold hardware, a spacious white apron sink, a gold gooseneck faucet, and a clean, fluted tile backsplash with custom pegboard shelving. The cabinets offer abundant space to easily tuck away your groceries, road-trip snacks, and personal travel items. An east-facing window sits directly above the sink. In the spring, you can look out over the adjacent pond and the Bras d`Or Lake while dancing primrose flowers keep you company.
The Amenities: While there is no standard stovetop or dishwasher, the kitchen is fully equipped with a medium-sized refrigerator/freezer combo, an air fryer, a toaster oven, a microwave, an electric hot plate, a standalone toaster, and quality pots, pans, colanders, olive, salt & pepper. For your cup of coffee, equipped with an electric water kettle, french press, and coffee grinder for unhurried mornings.
The Full Bathroom
The private full bathroom is a cozy and charming. It features a soft sage-grey medicine cabinet, a circular mirror, open storage shelving, and a classic sink. A full-sized tub and shower are framed by a handcrafted mosaic depicting a sailboat on the water.
Comfort, Logistics & Community Care
Heritage Building Setup: This suite is one of three completely separate, private units within a historic building. Because it’s a heritage property, sound can be expected and can travel through the old walls and the floor above. We kindly ask our guests to be mindful of volume levels and expect footsteps.
Traveling with a Larger Group? All three independent listings within the home can be booked together at a discount if calendars align.
Arrival & Parking: Drive up the sloped driveway toward the back of the property. Guests have designated parking space close to the unit entry.
An Authentic Door Quirk: The historic inner door handles have a lovely, heavy character, while you can easily push the door closed, turning the vintage knob requires a firm, reassuring twist of force to catch. Additionally, a white door sits beside to the birch TV feature wall; this is locked and non-accessible to guests.
We warmly welcome guests of all identities, backgrounds, orientations, and family structures. LGBTQ+ travellers are always welcome here.
Neighborhood Description: The Village on Foot
Leave your car keys on the counter; everything Baddeck has to offer is within a few minutes` stroll:
-The Waterfront & Dining (3-Min Walk): Walk down the hill to the iconic waterfront boardwalk, unique artisan shops, grocery store, occasional summer farmers market, local bakeries, banks, and The Freight Shed restaurant right on the dock. Stop by the High Wheeler Cafe to grab a packed lunch box before your day trips, or enjoy an evening drink on the deck at the Baddeck Yacht Club.
-Culture & Music (Next Door): We are located right beside the Alexander Graham Bell National Historic Site. Stroll their beautiful, paved hills and wind through open green spaces overlooking Baddeck Bay and the Bras d’Or Lake right from your front yard—an exceptionally peaceful spot for morning coffee walks or sunset strolls. Theater Baddeck, local nightly ceilidhs, and live community music halls are all within an easy 3-block walk.
-The Ultimate Cabot Trail Basecamp: Located at the literal `beginning and end` of the Cabot Trail. You are just an hour and 15 minutes from the breathtaking Cape Breton Highlands National Park, and perfectly central for day trips to Uisge Bàn Falls, Fortress Louisbourg, the Highland Village, the Acadian Village of Cheticamp, or outdoor adventures. You’re also within a short drive of many fantastic sandy beaches on the island!
- Seasonal & Year-Round Highlights: We are perfectly situated for those visiting Cape Breton for the Cape Breton Relay in the spring, Baddeck Regatta Week and KitchenFest! in the summer, the world-famous Celtic Colours International Music Festival in the autumn, or heading to the highlands for winter skiing, snowshoeing, and cozy snow-covered trails.
EV Charging Nearby: While we do not have an EV charger on-site at the property, public EV charging stations are exceptionally convenient and located just steps away in the village, specifically right next door at the Alexander Graham Bell National Historic Site and just down the street at the Lynwood Inn.
Your rest begins the moment you pull into the driveway. We have designed the check-in process to be entirely seamless, automated, and private, allowing you to settle in at your own pace without any coordinating of key handoffs.
100% Private Suite: You have exclusive, unrestricted access to the entire lower-level suite, including your own private entrance.
-Please remove shoes when entering the unit/building to help keep the space clean and reduce noise transfer.
-Please follow garbage and recycling instructions carefully.
- *No smoking or vaping of any substances in units or building. we will charge a penalty fee of $1000 or more to cover the cost of cleaning to remove the odor
- *Not suitable for pets, $500 penalty for unauthorized pets in the unit. This is also a breach of the house rules.
- *No parties or events
- *Noise is to be kept to a low level after 10pm on week days and over all respectful levels on the weekends.
- *We have zero tolerance for vandalism or abuse of others in the building and parties/drinking/drugs within the unit or on property. This space is designed to be a home away from home for you and we ask that you respect it that way as well as others privacy in the building.
Similar properties

Ceilidh Country Lodge
- Breakfast included
- Pet friendly
- Parking included
- Free WiFi

Duck Cove Inn
- Parking included
- Free WiFi
- Restaurant
- Breakfast available

Auberge Gisele's Inn
- Parking included
- Free WiFi
- Restaurant
- Air conditioning

Fair Isle Motel
- Pool
- Pet friendly
- Parking included
- Free WiFi

Telegraph House
- Parking included
- Free WiFi
- Restaurant
- Housekeeping

MacNeil's Motel
- Pet friendly
- Parking included
- Free WiFi
- Air conditioning

The Iona Heights Inn
- Pool
- Spa
- Pet friendly
- Kids pool
Trailsman Lodge
- Pool
- Parking included
- Free WiFi
- Air conditioning

Baddeck Inn
- Parking included
- Free WiFi
- Air conditioning
- Housekeeping
Travels Inn Victoria County
- Pet friendly
- Parking included
- Free WiFi
- Air conditioning
Property amenities
Internet
- Available in the apartment: WiFi
Parking and transportation
- Car not required
- Parking on site
Food and drink
- Cookware, dishware, and utensils
- Microwave
- Toaster
Dining
- Dining table
Bedrooms
- Bedsheets provided
Bathroom
- 1 bathroom
- Hair dryer
Living spaces
- Dining table
Entertainment
- TV
Laundry
- Laundromat nearby
Comfort
- Air conditioning
- Heating
Pets
- No pets allowed
Suitability/Accessibility
- Smoking not allowed
Services and conveniences
- Iron/ironing board
Safety features
- Carbon monoxide detector (host has indicated there is a carbon monoxide detector on the property)
- Smoke detector (host has indicated there is a smoke detector on the property)
- Fire extinguisher
General
- Property does not allow children
- Unit size: 592 square feet
Policies
Check-in
Check-in time starts at 3:00 PM
Minimum check-in age: 18
Check-out
Check-out before 11:00 AM
Special check-in instructions
You will receive an email from the host with check-in and check-out instructions
Information provided by the property may be translated using automated translation tools
Rules
-Please remove shoes when entering the unit/building to help keep the space clean and reduce noise transfer.
Pets
- No pets allowed
Children and extra beds
- This property does not allow children.
Events
No events allowed
Smoking
Smoking is not permitted
Important information
You need to know
A cash deposit, credit card, or debit card for incidental charges and government-issued photo identification may be required upon check-in.
Special requests are subject to availability at the time of check-in. Special requests can't be guaranteed and may incur additional charges.
- This property is managed by a professional host. The provision of housing is linked to their trade, business, or profession. Onsite parties or group events are strictly prohibited. For guests' safety, the property includes a carbon monoxide detector, a fire extinguisher, and a smoke detector in each accommodation.
Property is also known as
556893
Frequently asked questions
How close is The Lakeside Burrow | Baddeck & Cabot Trail Base to the airport?
This apartment is 57.3 mi (68-min drive) away from the Sydney, NS (YQY) airport, the closest popular airport to the property.
How much does it cost to stay at The Lakeside Burrow | Baddeck & Cabot Trail Base?
As of Sept 16, 2026, prices found for a 1-night stay for 2 adults at The Lakeside Burrow | Baddeck & Cabot Trail Base on Sept 28, 2026 start from CA $158, excluding taxes and fees. This price is based on the lowest nightly price found in the last 24 hours for stays in the next 30 days. Prices are subject to change. Choose your dates for more accurate prices.
Does The Lakeside Burrow | Baddeck & Cabot Trail Base have an airport shuttle?
Airport shuttle services are not available at this apartment.
Does The Lakeside Burrow | Baddeck & Cabot Trail Base offer free breakfast?
This apartment does not offer free breakfast.
Is there a casino at The Lakeside Burrow | Baddeck & Cabot Trail Base?
No, there is no casino at this apartment.
What time is check-in at The Lakeside Burrow | Baddeck & Cabot Trail Base?
Check-in begins at 3:00 PM.
Is there free parking at The Lakeside Burrow | Baddeck & Cabot Trail Base?
Free parking is not available at this apartment.
Does The Lakeside Burrow | Baddeck & Cabot Trail Base have a pool?
This apartment does not have a pool.
Does The Lakeside Burrow | Baddeck & Cabot Trail Base have a spa?
There are no spa services available at this apartment.
How close is The Lakeside Burrow | Baddeck & Cabot Trail Base to downtown Baddeck?
This apartment is 0.4 mi away from Baddeck.