
Maison entière
The Harbour Club | Marina · Harbor Views · 4-Story Beaufort
Propriété de vacances près de Fort Macon State Park (parc forestier d'état) à Beaufort
Choisissez des dates pour afficher les prix
Galerie de photos de l’hébergement The Harbour Club | Marina · Harbor Views · 4-Story Beaufort
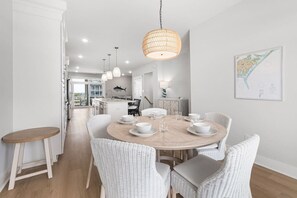
Avis
1010 sur 10 –
Exceptionnel
Maison entière
5 salles de bain
Commodités populaires
- Piscine
- Cuisine
- Laveuse
- Sécheuse
- Climatisation
- Espace extérieur
Explorez la région

Beaufort, NC
- Town Creek Marina (port de plaisance)Place, Town Creek Marina (port de plaisance)4 min en voiture
- Morehead City PortPlace, Morehead City Port4 min en voiture
- Morehead City Yacht Basin (port de plaisance)Place, Morehead City Yacht Basin (port de plaisance)4 min en voiture
Options de chambre
À propos du quartier
Beaufort
Au bord de l’eau.Vous trouverez Réserve naturelle Rachel Carson et Morehead City Yacht Basin (port de plaisance) à moins de 3 km de propriété de vacances. Town Creek Marina (port de plaisance) et Morehead City Port se trouvent également à moins de 5 km.
À proximité
- Town Creek Marina (port de plaisance) - 4 min en voiture - 3.4 km
- Morehead City Port - 4 min en voiture - 3.7 km
- Morehead City Yacht Basin (port de plaisance) - 4 min en voiture - 3.7 km
- Olympus Dive Center - 5 min en voiture - 4.7 km
- Beaufort Historic Site (site historique) - 6 min en voiture - 5.3 km
Transport
- Gare de Havelock : à 32 min en voiture
Restaurants
- No Name Pizza - 6 min en voiture
- Fishtowne Brew House - 6 min en voiture
- Jacks Waterfront Bar - 4 min en voiture
- Floyd's 1921 Restaurant Bar & Catering - 4 min en voiture
- The Sanitary Restaurant - 5 min en voiture
À propos de cet hébergement
Hébergement entier
Vous aurez la maison entière pour vous et ne la partagerez qu’avec d’autres voyageurs de votre groupe.
The Harbour Club | Marina · Harbor Views · 4-Story Beaufort
A four-story waterfront townhome on Radio Island — perfectly centered between Downtown Morehead City and Downtown Beaufort, less than five minutes to either. Harbor and inlet views from the living room balcony, master suite, and fourth-floor bedroom. Community pool next door, elevator serving all four floors, a ground-floor theatre room with direct waterfront access, and a fully stocked chef`s kitchen. Three bedrooms, 4.5 baths, sleeps 8. Backed by Haylee`s 4.92 Superhost standard.
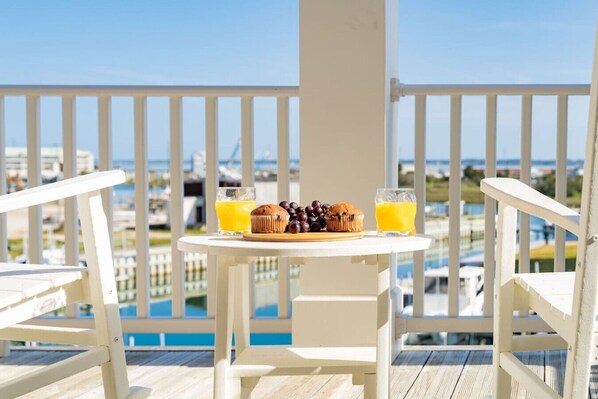
🌊 Harbor and inlet views — second-floor balcony, master suite balcony, and fourth-floor bedroom
🎬 Ground-floor theatre room — 60` 4K TV, plush couch, oversized bean bag, direct waterfront access
⛵ Marina waterfront backyard — water`s edge access, bring your boat, public launch 1 mile away
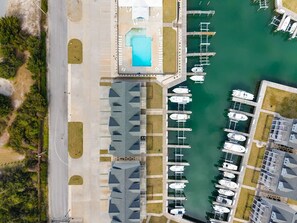
🏊 Community pool next door — gated, private, outdoor showers, lounges, and bathrooms
🛗 Elevator — serves all four floors, 2–3 guests per trip
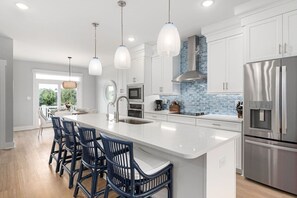
🍳 Chef`s kitchen — 70` 4K TV with sound bar, fully stocked, tabletop dining for 4
🔥 Grill + outdoor dining — second-floor private balcony with harbor views
👑 Master suite — queen bed, private harbor-view balcony, luxury en-suite
🛌 Sleeps 8 — three bedrooms, 4.5 bathrooms across four floors
🧺 In-unit laundry — third-floor laundry room
📍 Radio Island — less than 5 minutes to both Downtown MHC and Downtown Beaufort
🔒 Gated community — code entry, private and secure
Welcome to The Harbour Club.
Radio Island sits between two of the Crystal Coast`s best downtowns — Morehead City to the west, Beaufort to the east, less than five minutes to either. The Harbour Club is a four-story waterfront townhome at 200 Olde Towne Yacht Club Drive, a gated marina community where the harbor opens up and the inlet begins.
The ground floor opens directly to the waterfront through a theatre room with a 60` 4K TV, plush couch, and oversized bean bag. The backyard leads to the water`s edge and marina views. The second floor is the social heart — 70` 4K TV with sound bar, fully stocked chef`s kitchen, and a private balcony with grill and outdoor dining facing the harbor. Two bedrooms and the laundry room occupy the third floor. The fourth floor is a flex bedroom with a queen plus bunk beds and harbor views from the window. An elevator connects all four floors.
The community pool sits immediately next door — gated, private, and equipped with outdoor showers, lounges, and bathrooms. Five minutes from Beaufort`s Front Street waterfront. Five minutes from Morehead City`s working harbor. Backed by Haylee`s 4.92 Superhost rating across 580+ stays.
📍 The Location — Radio Island, Between Two Downtowns
Radio Island is the address most people drive through on their way somewhere else — and that is exactly what makes it exceptional as a home base. No tourist traffic, no commercial noise, but five minutes in either direction to the best the Crystal Coast offers.
Downtown Beaufort`s Front Street is five minutes east — waterfront dining, the NC Maritime Museum, boutique shops, and the ferry to Shackleford Banks and the wild horses. Downtown Morehead City is five minutes west — Big Rock Landing, fresh seafood restaurants, and the working harbor energy that defines the Crystal Coast`s character. The NC Aquarium at Pine Knoll Shores is 15 minutes. Fort Macon State Park is 20 minutes. Atlantic Beach is a short drive. For guests arriving by boat, the public launch is approximately one mile away.
🎬 The Ground Floor — Theatre Room and Waterfront Access
A 60` 4K Smart TV. A plush oversized couch. A large bean bag. The flexible, comfortable seating of a proper theatre room — and a back door that opens directly to the waterfront. By evening it is the movie room. By morning it is the floor with the marina outside the door, coffee in hand, boats at their slips.
The full bathroom on this level features a luxury roll-in shower — genuinely accessible, properly designed, no caveats. The elevator connects this floor to every level above.
🍳 The Second Floor — Main Living, Chef`s Kitchen, Harbor Balcony
The main living room has a 70` 4K TV with a sound bar. The chef`s kitchen is fully stocked — all cookware, dinnerware, and essentials in place before you arrive. The tabletop dining seats four. The half bathroom serves this level.
The private balcony is the floor`s defining feature. Harbor and inlet views, the grill, outdoor dining seating — the place where the day ends for most guests, most evenings. Beaufort in one direction, Morehead City channel in the other, dinner coming off the grill.
🌊 The Views — Harbor and Inlet Across Three Floors
Harbor and inlet views appear on three separate floors at The Harbour Club — the second-floor balcony where they are most social, the master suite balcony on the third floor where they are most private, and the fourth-floor flex bedroom window where they reach the highest point in the building. The views face the working water of Beaufort Inlet — boat traffic, marina activity, open channel. Present throughout the stay without requiring any effort to find.
🏊 The Community Pool — Immediately Next Door
The pool at Olde Towne Yacht Club is just steps away— under a minute from the front door. Gated with code access, private to community guests, and equipped with outdoor showers, bathrooms, and lounge areas. A proper pool facility that functions as a second outdoor living space. Included with your stay — code in the check-in instructions.
🛌 Three Bedrooms — Four Floors, Privacy Built In
Master Suite — Third Floor
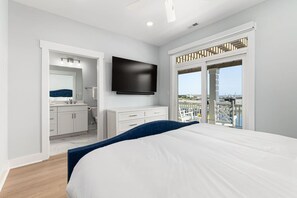
Queen bed, mounted Smart TV, private harbor-view balcony, and a luxury en-suite bathroom with a walk-in shower. The top of the building`s view stack — the bedroom that earns the most negotiation in any group.
Bedroom 2 — Third Floor
Queen bed, large walk-in closet, and a private en-suite bathroom with a tub. Shares the third-floor landing with the master suite and the laundry room. Well-appointed, generous storage, fully private bathroom.
Bedroom 3 / Flex Room — Fourth Floor
Queen bed plus twin-over-twin bunk beds — sleeps up to four in one room. Large closet, dresser drawers, harbor views from the window, and a private en-suite bathroom with a tub. The right floor for families with kids, friend groups, or any configuration where the fourth floor becomes its own self-contained zone.
Bathrooms: Master en-suite, Bedroom 2 en-suite, Bedroom 3 en-suite, ground-floor luxury roll-in shower, and a half bathroom on the second floor. 4.5 bathrooms across four floors — no guest is ever more than one floor from a private bathroom.
⚓ The Marina — Waterfront Setting, Honest Note
The Harbour Club sits on a working marina. The backyard opens to the water`s edge and the marina slips are visible from multiple floors throughout the stay. Guests do not have access to any of the private boat docks — these are reserved for marina slip holders. Guests arriving with a boat are welcome to use the public launch approximately one mile away. The waterfront setting, the harbor views, and the backyard access are fully yours.
🛗 The Elevator
Serves all four floors. Accommodates 2–3 guests per trip. Arriving with luggage and gear for eight across four stories is a single smooth operation. For guests with mobility considerations, the elevator plus the ground-floor roll-in shower makes The Harbour Club fully accessible as designed.
GUEST ACCESS
The entire four-story townhome is yours — all three bedrooms, all 4.5 bathrooms, ground-floor theatre room, waterfront backyard, second-floor living room, chef`s kitchen, private grill balcony, and all outdoor spaces. Community pool access included with code. Elevator serving all floors. In-unit laundry on the third floor. Garage and marina docks excluded.
THINGS TO KNOW
CHECK-IN: 4:00 PM
CHECK-OUT: 10:00 AM
THE MARINA
Waterfront backyard and views fully accessible. Boat docks not available to guests — reserved for marina slip holders. Public boat launch approximately 1 mile away.
THE ELEVATOR
Serves all four floors. Maximum 2–3 guests per trip.
THE COMMUNITY POOL
Immediately adjacent. Gated — code in check-in instructions. Outdoor showers and bathrooms
GATED COMMUNITY
Code entry — provided in check-in instructions.
PETS
No pets permitted.
PARKING
On-site parking — details in check-in instructions.
HOUSE RULES
No smoking. Maximum 8 guests. Carbon monoxide and smoke alarms present.
🌊 Harbor and inlet views — second-floor balcony, master suite balcony, and fourth-floor bedroom
🎬 Ground-floor theatre room — 60` 4K TV, plush couch, oversized bean bag, direct waterfront access
⛵ Marina waterfront backyard — water`s edge access, bring your boat, public launch 1 mile away
🏊 Community pool next door — gated, private, outdoor showers, lounges, and bathrooms
🛗 Elevator — serves all four floors, 2–3 guests per trip
🍳 Chef`s kitchen — 70` 4K TV with sound bar, fully stocked, tabletop dining for 4
🔥 Grill + outdoor dining — second-floor private balcony with harbor views
👑 Master suite — queen bed, private harbor-view balcony, luxury en-suite
🛌 Sleeps 8 — three bedrooms, 4.5 bathrooms across four floors
🧺 In-unit laundry — third-floor laundry room
📍 Radio Island — less than 5 minutes to both Downtown MHC and Downtown Beaufort
🔒 Gated community — code entry, private and secure
Welcome to The Harbour Club.
Radio Island sits between two of the Crystal Coast`s best downtowns — Morehead City to the west, Beaufort to the east, less than five minutes to either. The Harbour Club is a four-story waterfront townhome at 200 Olde Towne Yacht Club Drive, a gated marina community where the harbor opens up and the inlet begins.
The ground floor opens directly to the waterfront through a theatre room with a 60` 4K TV, plush couch, and oversized bean bag. The backyard leads to the water`s edge and marina views. The second floor is the social heart — 70` 4K TV with sound bar, fully stocked chef`s kitchen, and a private balcony with grill and outdoor dining facing the harbor. Two bedrooms and the laundry room occupy the third floor. The fourth floor is a flex bedroom with a queen plus bunk beds and harbor views from the window. An elevator connects all four floors.
The community pool sits immediately next door — gated, private, and equipped with outdoor showers, lounges, and bathrooms. Five minutes from Beaufort`s Front Street waterfront. Five minutes from Morehead City`s working harbor. Backed by Haylee`s 4.92 Superhost rating across 580+ stays.
📍 The Location — Radio Island, Between Two Downtowns
Radio Island is the address most people drive through on their way somewhere else — and that is exactly what makes it exceptional as a home base. No tourist traffic, no commercial noise, but five minutes in either direction to the best the Crystal Coast offers.
Downtown Beaufort`s Front Street is five minutes east — waterfront dining, the NC Maritime Museum, boutique shops, and the ferry to Shackleford Banks and the wild horses. Downtown Morehead City is five minutes west — Big Rock Landing, fresh seafood restaurants, and the working harbor energy that defines the Crystal Coast`s character. The NC Aquarium at Pine Knoll Shores is 15 minutes. Fort Macon State Park is 20 minutes. Atlantic Beach is a short drive. For guests arriving by boat, the public launch is approximately one mile away.
🎬 The Ground Floor — Theatre Room and Waterfront Access
A 60` 4K Smart TV. A plush oversized couch. A large bean bag. The flexible, comfortable seating of a proper theatre room — and a back door that opens directly to the waterfront. By evening it is the movie room. By morning it is the floor with the marina outside the door, coffee in hand, boats at their slips.
The full bathroom on this level features a luxury roll-in shower — genuinely accessible, properly designed, no caveats. The elevator connects this floor to every level above.
🍳 The Second Floor — Main Living, Chef`s Kitchen, Harbor Balcony
The main living room has a 70` 4K TV with a sound bar. The chef`s kitchen is fully stocked — all cookware, dinnerware, and essentials in place before you arrive. The tabletop dining seats four. The half bathroom serves this level.
The private balcony is the floor`s defining feature. Harbor and inlet views, the grill, outdoor dining seating — the place where the day ends for most guests, most evenings. Beaufort in one direction, Morehead City channel in the other, dinner coming off the grill.
🌊 The Views — Harbor and Inlet Across Three Floors
Harbor and inlet views appear on three separate floors at The Harbour Club — the second-floor balcony where they are most social, the master suite balcony on the third floor where they are most private, and the fourth-floor flex bedroom window where they reach the highest point in the building. The views face the working water of Beaufort Inlet — boat traffic, marina activity, open channel. Present throughout the stay without requiring any effort to find.
🏊 The Community Pool — Immediately Next Door
The pool at Olde Towne Yacht Club is just steps away— under a minute from the front door. Gated with code access, private to community guests, and equipped with outdoor showers, bathrooms, and lounge areas. A proper pool facility that functions as a second outdoor living space. Included with your stay — code in the check-in instructions.
🛌 Three Bedrooms — Four Floors, Privacy Built In
Master Suite — Third Floor
Queen bed, mounted Smart TV, private harbor-view balcony, and a luxury en-suite bathroom with a walk-in shower. The top of the building`s view stack — the bedroom that earns the most negotiation in any group.
Bedroom 2 — Third Floor
Queen bed, large walk-in closet, and a private en-suite bathroom with a tub. Shares the third-floor landing with the master suite and the laundry room. Well-appointed, generous storage, fully private bathroom.
Bedroom 3 / Flex Room — Fourth Floor
Queen bed plus twin-over-twin bunk beds — sleeps up to four in one room. Large closet, dresser drawers, harbor views from the window, and a private en-suite bathroom with a tub. The right floor for families with kids, friend groups, or any configuration where the fourth floor becomes its own self-contained zone.
Bathrooms: Master en-suite, Bedroom 2 en-suite, Bedroom 3 en-suite, ground-floor luxury roll-in shower, and a half bathroom on the second floor. 4.5 bathrooms across four floors — no guest is ever more than one floor from a private bathroom.
⚓ The Marina — Waterfront Setting, Honest Note
The Harbour Club sits on a working marina. The backyard opens to the water`s edge and the marina slips are visible from multiple floors throughout the stay. Guests do not have access to any of the private boat docks — these are reserved for marina slip holders. Guests arriving with a boat are welcome to use the public launch approximately one mile away. The waterfront setting, the harbor views, and the backyard access are fully yours.
🛗 The Elevator
Serves all four floors. Accommodates 2–3 guests per trip. Arriving with luggage and gear for eight across four stories is a single smooth operation. For guests with mobility considerations, the elevator plus the ground-floor roll-in shower makes The Harbour Club fully accessible as designed.
GUEST ACCESS
The entire four-story townhome is yours — all three bedrooms, all 4.5 bathrooms, ground-floor theatre room, waterfront backyard, second-floor living room, chef`s kitchen, private grill balcony, and all outdoor spaces. Community pool access included with code. Elevator serving all floors. In-unit laundry on the third floor. Garage and marina docks excluded.
THINGS TO KNOW
CHECK-IN: 4:00 PM
CHECK-OUT: 10:00 AM
THE MARINA
Waterfront backyard and views fully accessible. Boat docks not available to guests — reserved for marina slip holders. Public boat launch approximately 1 mile away.
THE ELEVATOR
Serves all four floors. Maximum 2–3 guests per trip.
THE COMMUNITY POOL
Immediately adjacent. Gated — code in check-in instructions. Outdoor showers and bathrooms
GATED COMMUNITY
Code entry — provided in check-in instructions.
PETS
No pets permitted.
PARKING
On-site parking — details in check-in instructions.
HOUSE RULES
No smoking. Maximum 8 guests. Carbon monoxide and smoke alarms present.
Hébergements similaires

Compass Hotel Beaufort by Margaritaville
Beaufort
Compass Hotel Beaufort by Margaritaville
Beaufort
- Piscine
- Déjeuner compris
- Animaux de compagnie acceptés
- Wi-Fi gratuit
4.9 sur 5, Exceptionnel, 157 avis
4,9
Exceptionnel
157 avis
Le prix est de 209 $ CA
209 $ CA
236 $ CA au total
(taxes et frais compris)
Du 4 août au 5 août
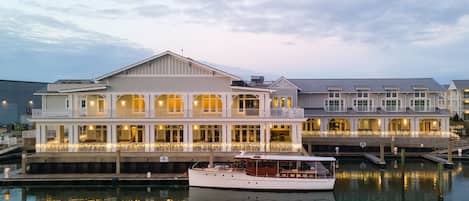
Beaufort Hotel NC
Beaufort
Beaufort Hotel NC
Beaufort
- Piscine
- Animaux de compagnie acceptés
- Stationnement compris
- Wi-Fi gratuit
4.7 sur 5, Exceptionnel, 964 avis
4,7
Exceptionnel
964 avis
Le prix est de 238 $ CA
238 $ CA
268 $ CA au total
(taxes et frais compris)
Du 2 août au 3 août
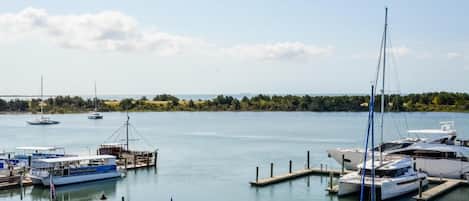
Inlet Inn NC
Beaufort
Inlet Inn NC
Beaufort
- Déjeuner compris
- Stationnement compris
- Wi-Fi gratuit
- Climatisation
4.9 sur 5, Exceptionnel, 511 avis
4,9
Exceptionnel
511 avis
Le prix est de 248 $ CA
248 $ CA
279 $ CA au total
(taxes et frais compris)
Du 4 août au 5 août

Hotel Alice At Atlantic Beach
Pine Knoll Shores
Hotel Alice At Atlantic Beach
Pine Knoll Shores
- Piscine
- Animaux de compagnie acceptés
- Stationnement compris
- Wi-Fi gratuit
4.3 sur 5, Excellent, 1 462 avis
4,3
Excellent
1 462 avis
Le prix est de 188 $ CA
188 $ CA
233 $ CA au total
(taxes et frais compris)
Du 12 juill. au 13 juill.

Beaufort Harbour Suites
Beaufort
Beaufort Harbour Suites
Beaufort
- Animaux de compagnie acceptés
- Stationnement compris
- Wi-Fi gratuit
- Climatisation
4.6 sur 5, Merveilleux, 99 avis
4,6
Merveilleux
99 avis
Le prix est de 235 $ CA
235 $ CA
265 $ CA au total
(taxes et frais compris)
Du 8 juill. au 9 juill.

Bask Hotel at Big Rock Landing
Morehead City
Bask Hotel at Big Rock Landing
Morehead City
- Déjeuner compris
- Wi-Fi gratuit
- Restaurant
- Climatisation
4.6 sur 5, Merveilleux, 1 013 avis
4,6
Merveilleux
1 013 avis
Le prix est de 266 $ CA
266 $ CA
300 $ CA au total
(taxes et frais compris)
Du 19 juill. au 20 juill.

'west of the Moon' Ocean Apt w/ Beach Access!
Emerald Isle
'west of the Moon' Ocean Apt w/ Beach Access!
Emerald Isle
- Vue sur l’océan
- Cuisine
- Sécheuse
- Animaux de compagnie acceptés
5.0 sur 5, Exceptionnel, 1 avis
5
Exceptionnel
1 avis

Walk to Beach: Emerald Isle Condo w/ Ocean View!
Emerald Isle
Walk to Beach: Emerald Isle Condo w/ Ocean View!
Emerald Isle
- Vue sur l’océan
- Piscine
- Cuisine
- Laveuse
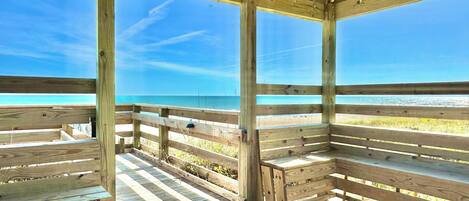
OCEANFRONT•DUNESCAPE VIEW•Kitchen•Pool•Private Beach
Atlantic Beach
OCEANFRONT•DUNESCAPE VIEW•Kitchen•Pool•Private Beach
Atlantic Beach
- Piscine
- Cuisine
- Laveuse
- Sécheuse
4.9 sur 5, Exceptionnel, 98 avis
4,9
Exceptionnel
98 avis
Le prix est de 185 $ CA
185 $ CA
346 $ CA au total
(taxes et frais compris)
Du 8 juill. au 9 juill.

Blue Bowline - Beaufort Convenience, Boat and Pet Friendly!
Beaufort
Blue Bowline - Beaufort Convenience, Boat and Pet Friendly!
Beaufort
- Cuisine
- Laveuse
- Sécheuse
- Animaux de compagnie acceptés
4.9 sur 5, Exceptionnel, 33 avis
4,9
Exceptionnel
33 avis
Commodités de l’hébergement
Plage
- Plage à proximité
Piscine/spa
- Piscine
Internet
- Disponible dans la maison : Wi-Fi
Stationnement et transport
- Voiture recommandée
- Stationnement sur place
Cuisine
- Batterie de cuisine, vaisselle et couverts
- Cafetière-théière
- Épices
- Four
- Four à micro-ondes
- Grille-pain
- Îlot de cuisine
- Lave-vaisselle
- Machine à glaçons
- Réfrigérateur
- Surface de cuisson
Restauration
- Table de salle à manger
Chambres
- Draps fournis
Salle de bain
- 4,5 salles de bain
- Serviettes fournies
Lieux de séjour
- Salle de séjour
- Table de salle à manger
Divertissement
- Téléviseur avec chaînes par câble/satellite
Espaces extérieurs
- Balcon
- Barbecue
- Jardin
Buanderie
- Laveuse
Espaces de travail
- Bureau
Confort
- Chauffage
- Climatisation
Animaux de compagnie
- Aucun animal de compagnie autorisé
Accessibilité
- Ascenseur
- Hébergement non-fumeurs
Points d’intérêt de l’endroit
- Sur la rive
Dispositifs de sécurité
- Détecteur de monoxyde de carbone (L’hôte a indiqué qu’il y avait un détecteur de monoxyde de carbone dans l’hébergement.)
- Détecteur de fumée (L’hôte a indiqué qu’il y avait un détecteur de fumée dans l’hébergement.)
- Extincteur
Information générale
- Jardin
Politiques
Arrivée
Arrivée à partir de 16 h
Âge minimal pour l’enregistrement : 25 ans
Départ
L’heure limite de départ est 10 h.
Instructions spéciales pour l’enregistrement
L’hôte vous enverra un courriel contenant les instructions relatives à l’arrivée et au départ.
Les renseignements fournis par l’hébergement peuvent être traduits au moyen d’outils de traduction automatique.
Règles
Refunds processed within the eligible cancellation window will be issued minus all applicable service and processing fees.
Animaux de compagnie
- Les animaux ne sont pas acceptés.
Enfants et lits supplémentaires
- Children are welcome.
Événements
Aucun événement autorisé
Fumeurs/non-fumeurs
Interdis de fumer
Renseignements importants
À savoir
Des frais par personne supplémentaire peuvent s’appliquer et varient selon les politiques de l’hébergement.
Une pièce d’identité avec photo émise par le gouvernement et un dépôt en espèces, une carte de crédit ou une carte de débit pour couvrir les frais accessoires peuvent être requis à l’arrivée.
Les demandes spéciales sont sujettes à la disponibilité au moment de l’enregistrement et peuvent entraîner des frais supplémentaires. Les demandes spéciales ne peuvent pas être garanties.
Les fêtes et les événements de groupe sont strictement interdits.
L’hôte a indiqué qu’il y avait un détecteur de monoxyde de carbone dans l’hébergement.
L’hôte a indiqué qu’il y avait un détecteur de fumée dans l’hébergement.
Cet hébergement comprend le dispositif de sécurité suivant : un extincteur.
Cet hébergement dispose d’espaces extérieurs, tels que des balcons, des patios et des terrasses, qui peuvent ne pas convenir aux enfants. Si vous avez des inquiétudes, nous vous recommandons de communiquer avec l’hébergement avant votre arrivée pour confirmer qu’il pourra vous accueillir dans une chambre appropriée.
Cet hébergement est géré par l’intérmediaire de notre partenaire Vrbo. Vrbo vous enverra un courriel contenant un lien vers un compte Vrbo qui vous permettra de modifier ou d’annuler votre réservation.
Les clients supplémentaires peuvent faire l'objet de suppléments, conformément à la politique de l'établissement.
Une pièce d’identité avec photo émise par le gouvernement et un dépôt en espèces, une carte de crédit ou une carte de débit pour couvrir les frais accessoires peuvent être requis à l’arrivée.
Les demandes spéciales dépendent de la disponibilité au moment de l’enregistrement. Elle ne peuvent être garanties et peuvent occasionner des frais supplémentaires.
Une pièce d’identité avec photo émise par le gouvernement et un dépôt en espèces, une carte de crédit ou une carte de débit pour couvrir les frais accessoires peuvent être requis à l’arrivée.
Les demandes spéciales dépendent de la disponibilité au moment de l’enregistrement. Elle ne peuvent être garanties et peuvent occasionner des frais supplémentaires.
- Cet hébergement est géré par un(e) hôte professionnel(le). L’offre d’hébergement est associée à des fins commerciales, professionnelles ou d’entreprise.
Cet hébergement dispose d’espaces extérieurs, tels que des balcons, des patios et des terrasses, qui peuvent ne pas convenir aux enfants. Si vous avez des inquiétudes, nous vous recommandons de communiquer avec l’hébergement avant votre arrivée pour confirmer qu’il pourra vous accueillir dans une chambre appropriée. Les fêtes et les événements de groupe sont strictement interdits. Pour assurer la sécurité des clients, chaque hébergement de l'établissement comprend un détecteur de monoxyde de carbone, un extincteur et un détecteur de fumée.
Hébergement également appelé
507407
Foire aux questions
Does The Harbour Club | Marina · Harbor Views · 4-Story Beaufort have an airport shuttle?
Airport shuttle services are not available at this vacation home.
How close is The Harbour Club | Marina · Harbor Views · 4-Story Beaufort to the beach?
This vacation home is 5.6 mi (10-min drive) from Circle Regional Beach Access and 6.3 mi (11-min drive) from Les and Sally Moore Public Beach Access. Don't forget your sunscreen!
Does The Harbour Club | Marina · Harbor Views · 4-Story Beaufort offer free breakfast?
This vacation home does not offer free breakfast.
Is there a casino at The Harbour Club | Marina · Harbor Views · 4-Story Beaufort?
No, there is no casino at this vacation home.
What time is check-in at The Harbour Club | Marina · Harbor Views · 4-Story Beaufort?
Check-in begins at 4:00 PM.
Is there free parking at The Harbour Club | Marina · Harbor Views · 4-Story Beaufort?
Free parking is not available at this vacation home.
Does The Harbour Club | Marina · Harbor Views · 4-Story Beaufort have a pool?
Yes, there's a pool.
Does The Harbour Club | Marina · Harbor Views · 4-Story Beaufort have a spa?
There are no spa services available at this vacation home.
How close is The Harbour Club | Marina · Harbor Views · 4-Story Beaufort to downtown Beaufort?
This vacation home is 1 mi away from Beaufort.