
Maison entière
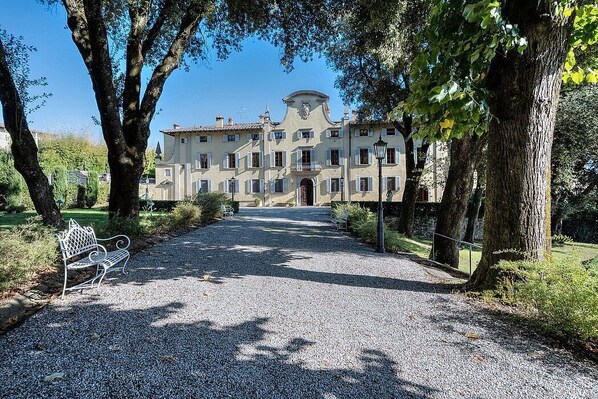
Villa Aldina: A spacious and welcoming villa in a history-rich eighteenth-century estate, with Free WI-FI.
Villa près de Circuit du Mugello à Borgo San Lorenzo
Choisissez des dates pour afficher les prix
Galerie de photos de l’hébergement Villa Aldina: A spacious and welcoming villa in a history-rich eighteenth-century estate, with Free WI-FI.
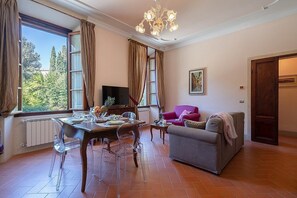
Maison entière
13 chambres14 salles de bain26 personnes1000 m²
Commodités populaires
- Piscine
- Cuisine
- Laveuse
- Wi-Fi gratuit
- Espace extérieur
- Stationnement disponible
Explorez la région

Borgo San Lorenzo
- Pâtisserie CesarinoPlace, Pâtisserie Cesarino8 min en voiture
- Circuit du MugelloPlace, Circuit du Mugello13 min en voiture
- Palais des VicairesPlace, Palais des Vicaires16 min en voiture
- Florence (FLR-Peretola)Airport, Florence (FLR-Peretola)62 min en voiture
Options de chambre
À propos du quartier
Borgo San Lorenzo
À Borgo San Lorenzo .À moins de 10 km de villa à Borgo San Lorenzo, vous trouverez Pâtisserie Cesarino et Circuit du Mugello. Museo dei Ferri Taglienti et Palais des Vicaires se trouvent également à moins de 10 km.
À proximité
- Pâtisserie Cesarino - 8 min en voiture - 8.2 km
- Circuit du Mugello - 13 min en voiture - 8.6 km
- Palais des Vicaires - 16 min en voiture - 10.0 km
- Maison-Musée Casa di Giotto - 19 min en voiture - 13.8 km
- Sentier des Dieux - 21 min en voiture - 14.6 km
Transport
- Gare de Ronta - Borgo San Lorenzo : à 20 min de marche
- Aéroport de Peretola (FLR) : à 55 min en voiture
Restaurants
- Il Torrione - 10 min en voiture
- Caffè Mediceo Borgo San Lorenzo - 6 min en voiture
- L'orologio Caffé - 7 min en voiture
- Il Rustico - 10 min en voiture
- Sottosopra - 10 min en voiture
À propos de cet hébergement
Hébergement entier
Vous aurez la maison entière pour vous et ne la partagerez qu’avec d’autres voyageurs de votre groupe.
Villa Aldina: A spacious and welcoming villa in a history-rich eighteenth-century estate, with Free WI-FI.
Villa Aldina is a spacious and welcoming villa in a history-rich eighteenth-century estate. It sleeps 26 people. From Villa Aldina you will have a lovely view of the greenery. Villa Aldina is 1000 square meters (10800 square feet). It features a private swimming pool, a private patio, a private garden, winter heating and WI-FI Internet access.
You will be roughly 6 km (3.7 miles) from Borgo San Lorenzo, where you will find restaurants, shops and public transportation. You will find the closest restaurant at 750 meters (820 yards), a grocery store at 900 meters (985 yards) and the bus stop at 80 meters (roughly 260 feet).
You will reach Villa Aldina from the parking area without having to climb any steps.
For a successful stay at Villa Aldina we recommend having a car. You will be able to park it free of charge inside the entrance gate.
Please kindly note. The rental price includes: heating; parking; linens and towels; electricity.Available upon request: baby bed. To be paid at the property:final cleaning EUR 700.00.Available for a fee, if desired:chef/cook;beach/pool towels EUR 10.00/piece. Tourist tax, paid locally: EUR 2.00 per person per night for the first 6 nights. Guests aged under 14 are exempt. Refundable security deposit paid cash upon arrival: EUR 3000 (it is returned to you at check-out).
Swimming Pool
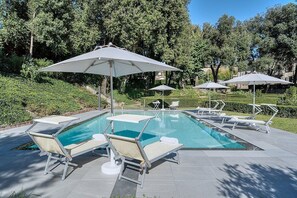
The swimming pool is 6 meters (20 feet) large by 11 meters (36 feet) long, 1.55 meters (5.10 feet) deep. The area is equipped with sun umbrellas, sun loungers and an external shower, and it is partly shaded by tall trees. The pool is open from the beginning of May until the end of October.
Patio
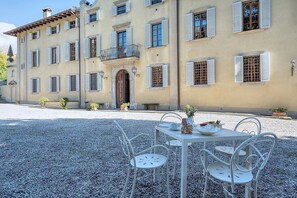
The patio is 300 square meters (3230 square feet) large. It is partly shaded by tall trees. It is equipped with wrought-iron benches and with tables and chairs. From the patio you will have a pleasant view of the garden.
Garden
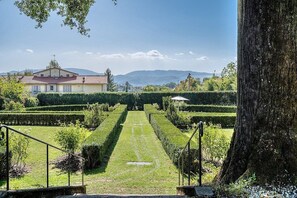
The garden is 4000 square meters (43000 square feet). It is partly shaded by imposing trees. It is equipped with a table, chairs and a gazebo. Here you will also find a barbecue.
Ground FloorDining Room
The dining room is paved with characteristic Venetian mosaic. The furnishings are elegant. The five dining tables can accommodate 26 guests. There is a big and age-old fireplace, for decorative purposes only. From the dining room you will be able to enter the patio through a French door. The room also has two large windows.
Half bath 1
The half-bath is equipped with a washbasin and a toilet. You will be able to enter it through an access area, going down three steps. Half bath 2
The half-bath is equipped with a washbasin and a toilet. You will be able to enter it through an access area, going down three steps. First Apartment, First FloorLiving Room 1
You will be able to enter the first living room through an access area. The floor is paved with terracotta tiles. The furnishings are elegant and welcoming, and include a sofa and two armchairs. There is a nice fireplace made of stone, for decorative purposes only. In the living room you will also find a cooking area. The kitchenette is equipped with a four-burner gas cooker, an electric oven, a refrigerator with freezer, a dishwasher and an Italian-style coffee-maker. The dining table can accommodate four guests. In this room you will find a satellite television (local channels). The room has two large windows. Here you will also find a safe.
Bedroom 1 with en-suite bathroom
You will be able to enter the first bedroom from the living room through a corridor. The bedroom has a matrimonial bed (160 cm/63 inches, wider than a queen-size bed). The furnishings include a bedroom chair. The room has a large window. This bedroom has an en-suite bathroom, decorated with majolica tiles and equipped with a washbasin, a toilet, a jacuzzi bathtub with shower wand and a hairdryer.
Bedroom 2
You will be able to enter the second bedroom from the living room through a corridor. It has two twin beds (80 cm/32 inches). The furnishings include a bedroom chair. The room has a large window.
Bathroom 1
The first bathroom is equipped with a washbasin, a toilet and a fully enclosed shower. You will be able to enter the bathroom from the living room through a corridor.
Laundry room 1
You will be able to reach the laundry room from the living room through a corridor. Here you will find a washing machine, an iron and an ironing board at your disposal. Second Apartment, First FloorLiving Room 2
You will be able to enter the second living room through an access area. The floor is paved with terracotta tiles. The furnishings are elegant and welcoming, and include a sofa and an armchair. In the living room you will also find a cooking area. The kitchenette is equipped with a four-burner gas cooker, an electric oven, a refrigerator with freezer, a dishwasher, an Italian-style coffee-maker, a toaster and a kettle. The dining table can accommodate four guests. In this room you will find a satellite television (local channels). The room has two large windows. Here you will also find a safe.
Bedroom 3 with en-suite bathroom
You will be able to enter the third bedroom from the living room through a corridor. The bedroom has a matrimonial bed (160 cm/63 inches, wider than a queen-size bed). The furnishings include a bedroom chair. The room has a large window. This bedroom has an en-suite bathroom, equipped with a washbasin, a toilet, a bathtub with shower wand and a hairdryer.
Bedroom 4
You will be able to enter the fourth bedroom from the living room through a corridor. It has two twin beds (80 cm/32 inches). The room has a large window.
Bathroom 2
The second bathroom is equipped with a washbasin, a toilet and a fully enclosed shower. You will be able to enter the bathroom from the living room through a corridor.
Third Apartment, Second FloorLiving Room 3
You will be able to enter the third living room through an access area. The floor is paved with terracotta tiles. The furnishings are elegant and welcoming, and include a sofa and an armchair. In the living room you will also find a cooking area. The kitchenette is equipped with a four-burner gas cooker, an electric oven, a refrigerator with freezer, a dishwasher, an Italian-style coffee-maker, a toaster and a kettle. The dining table can accommodate six guests. In this room you will find a satellite television (local channels). The room has a large window. Here you will also find a safe.
Bedroom 5
You will be able to enter the fifth bedroom from the living room. The bedroom has a matrimonial bed (160 cm/63 inches, wider than a queen-size bed). The furnishings include a bedroom chair. The room has a window.
Bathroom 3
The third bathroom is equipped with a washbasin, a toilet, a fully enclosed shower and a hairdryer. You will be able to enter the bathroom from the living room through an access area.
Third Apartment, Third FloorBedroom 6
You will be able to enter the sixth bedroom through an access area. The ceiling is sloped and has an height of 2.15 meters (7.1 feet) at its lowest point. The room has a matrimonial bed (160 cm/63 inches, wider than a queen-size bed). The furnishings include a bedroom chair. The room has a roof window.
Bathroom 4
The fourth bathroom is equipped with a washbasin, a toilet, a jacuzzi bathtub with shower wand and a hairdryer. You will be able to enter the bathroom through an access area.
Third Apartment, DovecoteBedroom 7
The ceiling of the seventh bedroom is sloped and has an height of 2.15 meters (7.1 feet) at its lowest point. It has two twin beds (80 cm/32 inches). The furnishings include a bedroom chair. The room has a small window.
Fourth Apartment, Second FloorLiving Room 4
You will be able to enter the fourth living room through an access area. The floor is paved with terracotta tiles. The furnishings are elegant and welcoming, and include a sofa and an armchair. In the living room you will also find a cooking area. The kitchenette is equipped with a four-burner gas cooker, an electric oven, a refrigerator with freezer, a dishwasher, an Italian-style coffee-maker, a toaster and a kettle. The dining table can accommodate four guests. In this room you will find a satellite television (local channels). The room has a large window. Here you will also find a safe.
Bedroom 8
You will be able to enter the eighth bedroom from the living room through a corridor. It has two twin beds (80 cm/32 inches). The furnishings include a bedroom chair. The room has a large window.
Bedroom 9 with en-suite bathroom
You will be able to enter the ninth bedroom from the living room. The bedroom has a matrimonial bed (160 cm/63 inches, wider than a queen-size bed). The furnishings include a bedroom chair. The room has a window. This bedroom has an en-suite bathroom, equipped with a washbasin and a toilet.
Bathroom 5
The fifth bathroom is equipped with a washbasin, a toilet, a fully enclosed shower and a hairdryer. You will be able to enter the bathroom from the living room through a corridor.
Fourth Apartment, Third FloorBedroom 10 with en-suite bathroom
You will be able to enter the tenth bedroom going up a spiral staircase, climbing 15 steps. The ceiling is sloped and has an height of 1.50 meters (5 feet) at its lowest point. The room has a matrimonial bed (160 cm/63 inches, wider than a queen-size bed). The furnishings include an upholstered fabric bench. The room has a roof window. This bedroom has an en-suite bathroom, equipped with a washbasin, a toilet, a fully enclosed shower and a hairdryer.
Fifth Apartment, Third FloorLiving Room 5
You will be able to enter the fifth living room through an access area. The floor is paved with terracotta tiles. The ceiling is sloped and has an height of 2.15 meters (7.1 feet) at its lowest point. The furnishings are elegant and welcoming, and include a sofa and an armchair. In the living room you will also find a cooking area. The kitchenette is equipped with a four-burner gas cooker, an electric oven, a refrigerator with freezer, a dishwasher, an Italian-style coffee-maker and a kettle. The dining table can accommodate four guests. In this room you will find a satellite television (local channels). The room has two windows. Here you will also find a safe.
Bedroom 11 with en-suite bathroom
You will be able to enter the eleventh bedroom from the living room. The ceiling is sloped and has an height of 2.15 meters (7.1 feet) at its lowest point. The room has a matrimonial bed (160 cm/63 inches, wider than a queen-size bed). The furnishings include a small sofa and a bedroom chair. The room has a window. This bedroom has an en-suite bathroom, equipped with a washbasin, a toilet, a jacuzzi bathtub with shower wand and a hairdryer.
Bathroom 6
The sixth bathroom is equipped with a washbasin, a toilet, a fully enclosed shower and a hairdryer. You will be able to enter the bathroom from the living room through an access area.
Sixth Apartment, Third FloorLiving Room 6
You will be able to enter the sixth living room through an access area. The floor is paved with terracotta tiles. The ceiling is sloped and has an height of 2.15 meters (7.1 feet) at its lowest point. The furnishings are elegant and welcoming, and include a sofa. In the living room you will also find a cooking area. The kitchenette is equipped with a four-burner gas cooker, an electric oven, a refrigerator with freezer, a dishwasher, an Italian-style coffee-maker and a kettle. The dining table can accommodate four guests. In this room you will find a satellite television (local channels). The room has a window. Here you will also find a safe.
Bedroom 12 with en-suite bathroom
You will be able to enter the twelfth bedroom from the living room. The ceiling is sloped and has an height of 2.15 meters (7.1 feet) at its lowest point. The room has a matrimonial bed (160 cm/63 inches, wider than a queen-size bed). The room has a window. This bedroom has an en-suite bathroom, equipped with a washbasin, a toilet, a fully enclosed shower and a hairdryer.
Sixth Apartment, DovecoteBedroom 13 with en-suite bathroom
You will be able to enter the thirteenth bedroom through an access area. The ceiling is sloped and has an height of 1.50 meters (5 feet) at its lowest point. It has two twin beds (80 cm/32 inches). The room has a roof window. This bedroom has an en-suite bathroom, equipped with a washbasin, a toilet, a fully enclosed shower and a hairdryer.
Laundry room 2
You will be able to reach the laundry room through an access area. Here you will find a washing machine, an iron and an ironing board at your disposal.
Please kindly note. The rental price includes: heating; parking; linens and towels; electricity.Available upon request: baby bed. To be paid at the property:final cleaning EUR 700.00.Available for a fee, if desired:chef/cook;beach/pool towels EUR 10.00/piece. Tourist tax, paid locally: EUR 2.00 per person per night for the first 6 nights. Guests aged under 14 are exempt. Refundable security deposit paid cash upon arrival: EUR 3000 (it is returned to you at check-out).
You will be roughly 6 km (3.7 miles) from Borgo San Lorenzo, where you will find restaurants, shops and public transportation. You will find the closest restaurant at 750 meters (820 yards), a grocery store at 900 meters (985 yards) and the bus stop at 80 meters (roughly 260 feet).
You will reach Villa Aldina from the parking area without having to climb any steps.
For a successful stay at Villa Aldina we recommend having a car. You will be able to park it free of charge inside the entrance gate.
Please kindly note. The rental price includes: heating; parking; linens and towels; electricity.Available upon request: baby bed. To be paid at the property:final cleaning EUR 700.00.Available for a fee, if desired:chef/cook;beach/pool towels EUR 10.00/piece. Tourist tax, paid locally: EUR 2.00 per person per night for the first 6 nights. Guests aged under 14 are exempt. Refundable security deposit paid cash upon arrival: EUR 3000 (it is returned to you at check-out).
Swimming Pool
The swimming pool is 6 meters (20 feet) large by 11 meters (36 feet) long, 1.55 meters (5.10 feet) deep. The area is equipped with sun umbrellas, sun loungers and an external shower, and it is partly shaded by tall trees. The pool is open from the beginning of May until the end of October.
Patio
The patio is 300 square meters (3230 square feet) large. It is partly shaded by tall trees. It is equipped with wrought-iron benches and with tables and chairs. From the patio you will have a pleasant view of the garden.
Garden
The garden is 4000 square meters (43000 square feet). It is partly shaded by imposing trees. It is equipped with a table, chairs and a gazebo. Here you will also find a barbecue.
Ground FloorDining Room
The dining room is paved with characteristic Venetian mosaic. The furnishings are elegant. The five dining tables can accommodate 26 guests. There is a big and age-old fireplace, for decorative purposes only. From the dining room you will be able to enter the patio through a French door. The room also has two large windows.
Half bath 1
The half-bath is equipped with a washbasin and a toilet. You will be able to enter it through an access area, going down three steps. Half bath 2
The half-bath is equipped with a washbasin and a toilet. You will be able to enter it through an access area, going down three steps. First Apartment, First FloorLiving Room 1
You will be able to enter the first living room through an access area. The floor is paved with terracotta tiles. The furnishings are elegant and welcoming, and include a sofa and two armchairs. There is a nice fireplace made of stone, for decorative purposes only. In the living room you will also find a cooking area. The kitchenette is equipped with a four-burner gas cooker, an electric oven, a refrigerator with freezer, a dishwasher and an Italian-style coffee-maker. The dining table can accommodate four guests. In this room you will find a satellite television (local channels). The room has two large windows. Here you will also find a safe.
Bedroom 1 with en-suite bathroom
You will be able to enter the first bedroom from the living room through a corridor. The bedroom has a matrimonial bed (160 cm/63 inches, wider than a queen-size bed). The furnishings include a bedroom chair. The room has a large window. This bedroom has an en-suite bathroom, decorated with majolica tiles and equipped with a washbasin, a toilet, a jacuzzi bathtub with shower wand and a hairdryer.
Bedroom 2
You will be able to enter the second bedroom from the living room through a corridor. It has two twin beds (80 cm/32 inches). The furnishings include a bedroom chair. The room has a large window.
Bathroom 1
The first bathroom is equipped with a washbasin, a toilet and a fully enclosed shower. You will be able to enter the bathroom from the living room through a corridor.
Laundry room 1
You will be able to reach the laundry room from the living room through a corridor. Here you will find a washing machine, an iron and an ironing board at your disposal. Second Apartment, First FloorLiving Room 2
You will be able to enter the second living room through an access area. The floor is paved with terracotta tiles. The furnishings are elegant and welcoming, and include a sofa and an armchair. In the living room you will also find a cooking area. The kitchenette is equipped with a four-burner gas cooker, an electric oven, a refrigerator with freezer, a dishwasher, an Italian-style coffee-maker, a toaster and a kettle. The dining table can accommodate four guests. In this room you will find a satellite television (local channels). The room has two large windows. Here you will also find a safe.
Bedroom 3 with en-suite bathroom
You will be able to enter the third bedroom from the living room through a corridor. The bedroom has a matrimonial bed (160 cm/63 inches, wider than a queen-size bed). The furnishings include a bedroom chair. The room has a large window. This bedroom has an en-suite bathroom, equipped with a washbasin, a toilet, a bathtub with shower wand and a hairdryer.
Bedroom 4
You will be able to enter the fourth bedroom from the living room through a corridor. It has two twin beds (80 cm/32 inches). The room has a large window.
Bathroom 2
The second bathroom is equipped with a washbasin, a toilet and a fully enclosed shower. You will be able to enter the bathroom from the living room through a corridor.
Third Apartment, Second FloorLiving Room 3
You will be able to enter the third living room through an access area. The floor is paved with terracotta tiles. The furnishings are elegant and welcoming, and include a sofa and an armchair. In the living room you will also find a cooking area. The kitchenette is equipped with a four-burner gas cooker, an electric oven, a refrigerator with freezer, a dishwasher, an Italian-style coffee-maker, a toaster and a kettle. The dining table can accommodate six guests. In this room you will find a satellite television (local channels). The room has a large window. Here you will also find a safe.
Bedroom 5
You will be able to enter the fifth bedroom from the living room. The bedroom has a matrimonial bed (160 cm/63 inches, wider than a queen-size bed). The furnishings include a bedroom chair. The room has a window.
Bathroom 3
The third bathroom is equipped with a washbasin, a toilet, a fully enclosed shower and a hairdryer. You will be able to enter the bathroom from the living room through an access area.
Third Apartment, Third FloorBedroom 6
You will be able to enter the sixth bedroom through an access area. The ceiling is sloped and has an height of 2.15 meters (7.1 feet) at its lowest point. The room has a matrimonial bed (160 cm/63 inches, wider than a queen-size bed). The furnishings include a bedroom chair. The room has a roof window.
Bathroom 4
The fourth bathroom is equipped with a washbasin, a toilet, a jacuzzi bathtub with shower wand and a hairdryer. You will be able to enter the bathroom through an access area.
Third Apartment, DovecoteBedroom 7
The ceiling of the seventh bedroom is sloped and has an height of 2.15 meters (7.1 feet) at its lowest point. It has two twin beds (80 cm/32 inches). The furnishings include a bedroom chair. The room has a small window.
Fourth Apartment, Second FloorLiving Room 4
You will be able to enter the fourth living room through an access area. The floor is paved with terracotta tiles. The furnishings are elegant and welcoming, and include a sofa and an armchair. In the living room you will also find a cooking area. The kitchenette is equipped with a four-burner gas cooker, an electric oven, a refrigerator with freezer, a dishwasher, an Italian-style coffee-maker, a toaster and a kettle. The dining table can accommodate four guests. In this room you will find a satellite television (local channels). The room has a large window. Here you will also find a safe.
Bedroom 8
You will be able to enter the eighth bedroom from the living room through a corridor. It has two twin beds (80 cm/32 inches). The furnishings include a bedroom chair. The room has a large window.
Bedroom 9 with en-suite bathroom
You will be able to enter the ninth bedroom from the living room. The bedroom has a matrimonial bed (160 cm/63 inches, wider than a queen-size bed). The furnishings include a bedroom chair. The room has a window. This bedroom has an en-suite bathroom, equipped with a washbasin and a toilet.
Bathroom 5
The fifth bathroom is equipped with a washbasin, a toilet, a fully enclosed shower and a hairdryer. You will be able to enter the bathroom from the living room through a corridor.
Fourth Apartment, Third FloorBedroom 10 with en-suite bathroom
You will be able to enter the tenth bedroom going up a spiral staircase, climbing 15 steps. The ceiling is sloped and has an height of 1.50 meters (5 feet) at its lowest point. The room has a matrimonial bed (160 cm/63 inches, wider than a queen-size bed). The furnishings include an upholstered fabric bench. The room has a roof window. This bedroom has an en-suite bathroom, equipped with a washbasin, a toilet, a fully enclosed shower and a hairdryer.
Fifth Apartment, Third FloorLiving Room 5
You will be able to enter the fifth living room through an access area. The floor is paved with terracotta tiles. The ceiling is sloped and has an height of 2.15 meters (7.1 feet) at its lowest point. The furnishings are elegant and welcoming, and include a sofa and an armchair. In the living room you will also find a cooking area. The kitchenette is equipped with a four-burner gas cooker, an electric oven, a refrigerator with freezer, a dishwasher, an Italian-style coffee-maker and a kettle. The dining table can accommodate four guests. In this room you will find a satellite television (local channels). The room has two windows. Here you will also find a safe.
Bedroom 11 with en-suite bathroom
You will be able to enter the eleventh bedroom from the living room. The ceiling is sloped and has an height of 2.15 meters (7.1 feet) at its lowest point. The room has a matrimonial bed (160 cm/63 inches, wider than a queen-size bed). The furnishings include a small sofa and a bedroom chair. The room has a window. This bedroom has an en-suite bathroom, equipped with a washbasin, a toilet, a jacuzzi bathtub with shower wand and a hairdryer.
Bathroom 6
The sixth bathroom is equipped with a washbasin, a toilet, a fully enclosed shower and a hairdryer. You will be able to enter the bathroom from the living room through an access area.
Sixth Apartment, Third FloorLiving Room 6
You will be able to enter the sixth living room through an access area. The floor is paved with terracotta tiles. The ceiling is sloped and has an height of 2.15 meters (7.1 feet) at its lowest point. The furnishings are elegant and welcoming, and include a sofa. In the living room you will also find a cooking area. The kitchenette is equipped with a four-burner gas cooker, an electric oven, a refrigerator with freezer, a dishwasher, an Italian-style coffee-maker and a kettle. The dining table can accommodate four guests. In this room you will find a satellite television (local channels). The room has a window. Here you will also find a safe.
Bedroom 12 with en-suite bathroom
You will be able to enter the twelfth bedroom from the living room. The ceiling is sloped and has an height of 2.15 meters (7.1 feet) at its lowest point. The room has a matrimonial bed (160 cm/63 inches, wider than a queen-size bed). The room has a window. This bedroom has an en-suite bathroom, equipped with a washbasin, a toilet, a fully enclosed shower and a hairdryer.
Sixth Apartment, DovecoteBedroom 13 with en-suite bathroom
You will be able to enter the thirteenth bedroom through an access area. The ceiling is sloped and has an height of 1.50 meters (5 feet) at its lowest point. It has two twin beds (80 cm/32 inches). The room has a roof window. This bedroom has an en-suite bathroom, equipped with a washbasin, a toilet, a fully enclosed shower and a hairdryer.
Laundry room 2
You will be able to reach the laundry room through an access area. Here you will find a washing machine, an iron and an ironing board at your disposal.
Please kindly note. The rental price includes: heating; parking; linens and towels; electricity.Available upon request: baby bed. To be paid at the property:final cleaning EUR 700.00.Available for a fee, if desired:chef/cook;beach/pool towels EUR 10.00/piece. Tourist tax, paid locally: EUR 2.00 per person per night for the first 6 nights. Guests aged under 14 are exempt. Refundable security deposit paid cash upon arrival: EUR 3000 (it is returned to you at check-out).
Hébergements similaires

FH55 Grand Hotel Mediterraneo
Santa Croce
FH55 Grand Hotel Mediterraneo
Santa Croce
- Animaux de compagnie acceptés
- Wi-Fi gratuit
- Restaurant
- Climatisation
4.1 sur 5, Très bien, 1 004 avis
4,1
Très bien
1 004 avis
Le prix est de 205 $ CA
205 $ CA
249 $ CA au total
(taxes et frais compris)
Du 29 oct. au 30 oct.
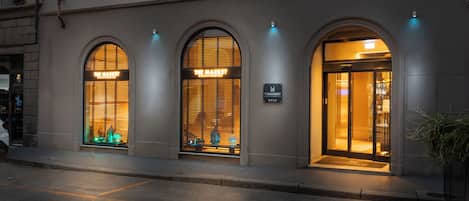
The Market Urban Hotel
Centre historique - Centre-ville
The Market Urban Hotel
Centre historique - Centre-ville
- Wi-Fi gratuit
- Climatisation
- Déjeuner disponible
- Services d’affaires
4.7 sur 5, Exceptionnel, 1 000 avis
4,7
Exceptionnel
1 000 avis
Le prix est de 190 $ CA
190 $ CA
231 $ CA au total
(taxes et frais compris)
Du 1 nov. au 2 nov.
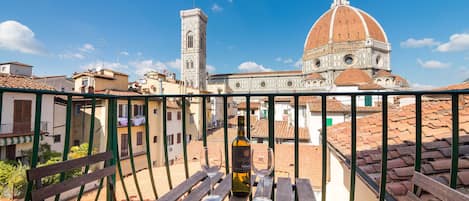
Firenze Rentals
Centre historique - Centre-ville
Firenze Rentals
Centre historique - Centre-ville
- Cuisine
- Wi-Fi gratuit
- Climatisation
- Buanderie
4.6 sur 5, Merveilleux, 464 avis
4,6
Merveilleux
464 avis
Le prix est de 172 $ CA
172 $ CA
330 $ CA au total
(taxes et frais compris)
Du 13 oct. au 14 oct.

Hotel La Fortezza
San Lorenzo
Hotel La Fortezza
San Lorenzo
- Wi-Fi gratuit
- Climatisation
- Déjeuner disponible
- Stationnement disponible
4.4 sur 5, Excellent, 1 005 avis
4,4
Excellent
1 005 avis
Le prix est de 117 $ CA
117 $ CA
148 $ CA au total
(taxes et frais compris)
Du 1 nov. au 2 nov.
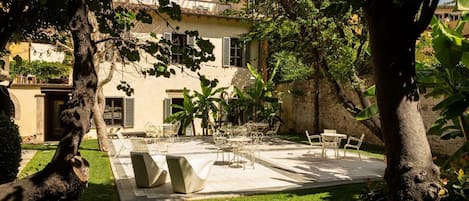
Numa Florence Palazzo San Niccolò
Centre historique - Centre-ville
Numa Florence Palazzo San Niccolò
Centre historique - Centre-ville
- Wi-Fi gratuit
- Climatisation
- Buanderie
- Espace extérieur
4.7 sur 5, Exceptionnel, 210 avis
4,7
Exceptionnel
210 avis
Le prix est de 232 $ CA
232 $ CA
274 $ CA au total
(taxes et frais compris)
Du 1 nov. au 2 nov.

B&B Hotel Firenze City Center
Santa Croce
B&B Hotel Firenze City Center
Santa Croce
- Animaux de compagnie acceptés
- Wi-Fi gratuit
- Climatisation
- Déjeuner disponible
3.9 sur 5, Bien, 792 avis
3,9
Bien
792 avis
Le prix est de 171 $ CA
171 $ CA
207 $ CA au total
(taxes et frais compris)
Du 1 nov. au 2 nov.

Palazzo Branchi
Centre historique - Centre-ville
Palazzo Branchi
Centre historique - Centre-ville
- Wi-Fi gratuit
- Climatisation
- Entretien ménager
- Lits/lits de bébé supplémentaires
4.5 sur 5, Merveilleux, 320 avis
4,5
Merveilleux
320 avis
Le prix est de 172 $ CA
172 $ CA
208 $ CA au total
(taxes et frais compris)
Du 1 nov. au 2 nov.

Ostello Bello Firenze
Centre historique - Centre-ville
Ostello Bello Firenze
Centre historique - Centre-ville
- Wi-Fi gratuit
- Restaurant
- Climatisation
- Salle de jeux
4.5 sur 5, Merveilleux, 164 avis
4,5
Merveilleux
164 avis
Le prix est de 125 $ CA
125 $ CA
150 $ CA au total
(taxes et frais compris)
Du 1 nov. au 2 nov.
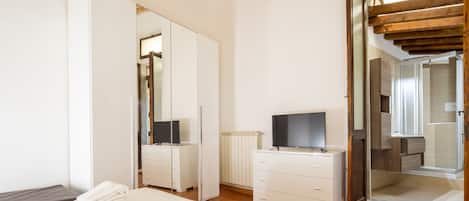
Lian Home in Florence by Mmega
Centre historique - Centre-ville
Lian Home in Florence by Mmega
Centre historique - Centre-ville
- Cuisine
- Laveuse
- Wi-Fi gratuit
- Climatisation
4.3 sur 5, Excellent, 44 avis
4,3
Excellent
44 avis
Le prix est de 109 $ CA
109 $ CA
268 $ CA au total
(taxes et frais compris)
Du 13 oct. au 14 oct.

Starhotels Tuscany
Florence
Starhotels Tuscany
Florence
- Animaux de compagnie acceptés
- Stationnement compris
- Wi-Fi gratuit
- Restaurant
4.5 sur 5, Merveilleux, 1 000 avis
4,5
Merveilleux
1 000 avis
Le prix est de 144 $ CA
144 $ CA
181 $ CA au total
(taxes et frais compris)
Du 1 nov. au 2 nov.
Commodités de l’hébergement
Piscine/spa
- Piscine privée
Internet
- Disponible dans la villa : Wi-Fi gratuit
Stationnement et transport
- Voiture recommandée
- Stationnement sur place
Cuisine
- Batterie de cuisine, vaisselle et couverts
- Cafetière-théière
- Cuisinette
- Four
- Grille-pain
- Lave-vaisselle
- Réfrigérateur
- Surface de cuisson
Restauration
- Table de salle à manger
Chambres
- 13 chambres
- Draps fournis
Salle de bain
- 13,5 salles de bain
- Baignoire ou douche
- Douche
- Serviettes fournies
Lieux de séjour
- Table de salle à manger
Divertissement
- Téléviseur avec chaînes par câble/satellite
Espaces extérieurs
- Balcon
- Jardin
Buanderie
- Installations de buanderie
- Laveuse
Confort
- Chauffage
Animaux de compagnie
- Aucun animal de compagnie autorisé
Accessibilité
- Sections fumeurs
- Commentaire de l’hôte : only outdoor/solo esternamente
Services et commodités
- Fer et planche à repasser
Dispositifs de sécurité
- Présence d’un détecteur de monoxyde de carbone non signalée (L’hôte n’a pas indiqué s’il y avait un détecteur de monoxyde de carbone dans l’hébergement; envisagez d’apporter un détecteur portable.)
- Présence d’un détecteur de fumée non signalée (L’hôte n’a pas indiqué s’il y avait un détecteur de fumée dans l’hébergement.)
Information générale
- Jardin
- Taille de l’unité : 10 764 pieds carrés
Politiques
Arrivée
Arrivée à partir de 16 h
Âge minimal pour l’enregistrement : 21 ans
Départ
L’heure limite de départ est 10 h.
Instructions spéciales pour l’enregistrement
L’hôte vous enverra un courriel contenant les instructions relatives à l’arrivée et au départ.
Les renseignements fournis par l’hébergement peuvent être traduits au moyen d’outils de traduction automatique.
Règles
Paid upon arrival: final cleaning EUR 700.00
Available for a fee: chef/cook; beach/pool towels EUR 10.00/piece
Refundable security deposit paid cash on arrival: EUR 3000.
Animaux de compagnie
- Les animaux ne sont pas acceptés.
Enfants et lits supplémentaires
- Children are welcome.
Événements
Aucun événement autorisé
Fumeurs/non-fumeurs
Permis de fumer dans certaines aires
Only outdoor/solo esternamente
Renseignements importants
À savoir
Des frais par personne supplémentaire peuvent s’appliquer et varient selon les politiques de l’hébergement.
Une pièce d’identité avec photo émise par le gouvernement et un dépôt en espèces, une carte de crédit ou une carte de débit pour couvrir les frais accessoires peuvent être requis à l’arrivée.
Les demandes spéciales sont sujettes à la disponibilité au moment de l’enregistrement et peuvent entraîner des frais supplémentaires. Les demandes spéciales ne peuvent pas être garanties.
Cet hébergement accepte l’argent comptant.
Les fêtes et les événements de groupe sont strictement interdits.
L’hôte n’a pas indiqué s’il y avait un détecteur de monoxyde de carbone dans l’hébergement; envisagez d’apporter un détecteur portable avec vous pendant le voyage.
L’hôte n’a pas indiqué s’il y avait un détecteur de fumée dans l’hébergement.
Cet hébergement est géré par l’intérmediaire de notre partenaire Vrbo. Vrbo vous enverra un courriel contenant un lien vers un compte Vrbo qui vous permettra de modifier ou d’annuler votre réservation.
Les clients supplémentaires peuvent faire l'objet de suppléments, conformément à la politique de l'établissement.
Une pièce d’identité avec photo émise par le gouvernement et un dépôt en espèces, une carte de crédit ou une carte de débit pour couvrir les frais accessoires peuvent être requis à l’arrivée.
Les demandes spéciales dépendent de la disponibilité au moment de l’enregistrement. Elle ne peuvent être garanties et peuvent occasionner des frais supplémentaires.
Une pièce d’identité avec photo émise par le gouvernement et un dépôt en espèces, une carte de crédit ou une carte de débit pour couvrir les frais accessoires peuvent être requis à l’arrivée.
Les demandes spéciales dépendent de la disponibilité au moment de l’enregistrement. Elle ne peuvent être garanties et peuvent occasionner des frais supplémentaires.
- Cet hébergement est géré par un(e) hôte professionnel(le). L’offre d’hébergement est associée à des fins commerciales, professionnelles ou d’entreprise.
Cet établissement accepte l’argent comptant. Les fêtes et les événements de groupe sont strictement interdits.
À noter
- Tous les clients (y compris les enfants) doivent être présents au moment de l’enregistrement afin de présenter une pièce d’identité avec photo émise par le gouvernement ou un passeport.
- La réglementation nationale interdit d’effectuer sur place des transactions en argent comptant d’un montant de plus de 5000 EUR. Pour connaître les détails, veuillez communiquer avec l’établissement aux coordonnées indiquées dans la confirmation de votre réservation.
Hébergement également appelé
3337
Foire aux questions
How close is Villa Aldina: A spacious and welcoming villa in a history-rich eighteenth-century estate, with Free WI-FI. to the airport?
This villa is 32.1 mi (55-min drive) away from the Florence Airport, Peretola (FLR) airport, the closest popular airport to the property.
Does Villa Aldina: A spacious and welcoming villa in a history-rich eighteenth-century estate, with Free WI-FI. have an airport shuttle?
Airport shuttle services are not available at this villa.
Does Villa Aldina: A spacious and welcoming villa in a history-rich eighteenth-century estate, with Free WI-FI. offer free breakfast?
This villa does not offer free breakfast.
Is there a casino at Villa Aldina: A spacious and welcoming villa in a history-rich eighteenth-century estate, with Free WI-FI.?
No, there is no casino at this villa.
What time is check-in at Villa Aldina: A spacious and welcoming villa in a history-rich eighteenth-century estate, with Free WI-FI.?
Check-in begins at 4:00 PM.
Is there free parking at Villa Aldina: A spacious and welcoming villa in a history-rich eighteenth-century estate, with Free WI-FI.?
Free parking is not available at this villa.
Does Villa Aldina: A spacious and welcoming villa in a history-rich eighteenth-century estate, with Free WI-FI. have a pool?
Yes, there's a private pool.
Does Villa Aldina: A spacious and welcoming villa in a history-rich eighteenth-century estate, with Free WI-FI. have a spa?
There are no spa services available at this villa.
How close is Villa Aldina: A spacious and welcoming villa in a history-rich eighteenth-century estate, with Free WI-FI. to downtown Borgo San Lorenzo?
This villa is 0.4 mi away from Ronta.