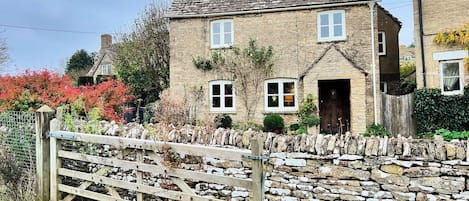
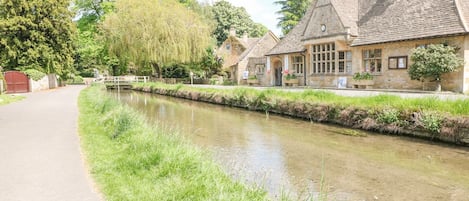
This stylish, modern coach house in wonderful Regency Cheltenham has been beautifully renovated using both original features and contemporary design elements. With its spacious open-plan living area ideal for socialising, it’s a fabulous property for families or group getaways. Discover Cheltenham’s lovely promenade of pretty shops and cafes, head for a day out at Cheltenham Racecourse or explore stunning Cotswold highlights like Winchcombe, Broadway, Stroud or Bourton-on-the-Water.
-
Immerse yourself in the culture of beautiful Cheltenham Spa with a stay at Norton Coach House. With its flexibility of sleeping arrangements and spacious open-plan living space, it’s ideal for families or groups of friends gathering together for a fun getaway. Spend your days exploring the pretty Regency-house lined streets of Cheltenham, shopping in the boutique stores or enjoying a bite to eat at one of the many cafes and bistros.
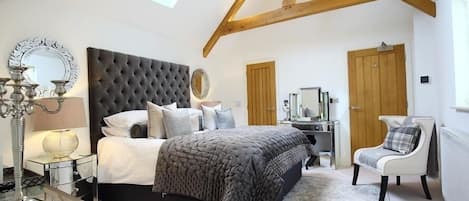
Nestled in a secluded spot, this red brick coach house has been thoughtfully renovated in a contemporary style with stylish furnishings and finishing touches. Upstairs each bedroom is bright and modern and boasts its own en suite, providing guests with their own space and privacy.
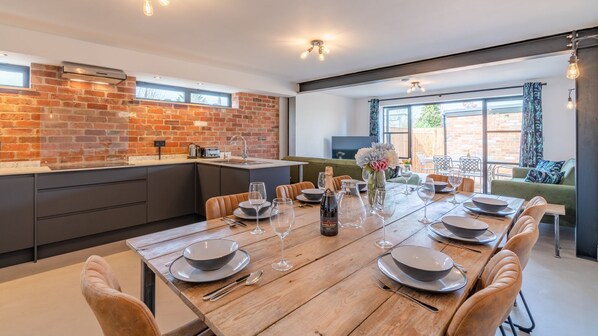
The showstopper of the property is its spacious open-plan living space that combines kitchen, dining room and living space as one. This fabulous space is wonderful for reconnecting with your loved ones, enjoying meals at the modern wood dining table or enjoying drinks or a boardgame on the plush dark green sofas. Throw open the patio doors to maximise this sociable space, inviting summer days and evenings inside. An outdoor terrace with dining table is the perfect spot to host an al fresco dinner or BBQ.
Ground Floor
Open Plan Living/Kitchen/Dining Area:
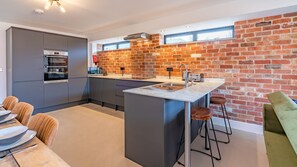
Split into three clear areas, the open plan living area stretches to the terrace beyond. The kitchen features an exposed brickwork, created using bricks from the original property dating to over 250 years old. Sleek units hide a dishwasher, washing machine and fridge/freezer. There is also a double oven and hob, microwave, kettle and toaster.
Adjacent to the kitchen is the dining area. Reclaimed wood saved from the refurbishment has been used for the table with steel legs mirroring the beam which separates this area from the comfortable seating. The dining table seats up to eight.
The living area has two three-seater sofas which can be converted into beds for added flexibility with the sleeping arrangements. These soft velvet sofas cleverly contrast with the textures of the steel and brick. There is a smart TV which includes access to Virgin Media and a large coffee table. French doors from here open to the terrace.
Bathroom:
Alongside three en-suite bedrooms, the ground floor bathroom as a bath with shower over, WC and sink. Micro concrete walls and additions of black create a sleek, minimalist style.
First Floor
Bedroom One:
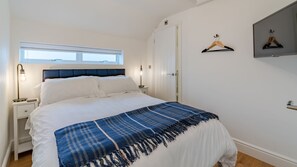
This double bedroom sits at the front of the house and despite its compact size has everything you could need. There are bedside tables with lamps, a TV, hooks to hang longer items of clothing and a built-in cupboard beside the bed.
En-Suite:
The wet-room style en-suite has a shower with a rainfall head, WC and sink. A skylight brightens this room which is a clever use of space.
Bedroom Two:
The second double bedroom mirrors the style of the first with bedside tables and lamps, a TV, hooks and full-length built-in storage. A slimline window provides light while preserving privacy as you are not overlooked.
En-Suite:
In the en-suite is a shower, WC and sink.
Bedroom Three:
The final bedroom is a twin room which can be arranged as a super king-size on request. You will find drawers in the bed bases and there is built-in storage. This bedroom overlooks the rear of the house and there is a TV.
En-Suite:
Completing the accommodation is the final en-suite with a shower, WC and sink.
Outside
At the rear of the coach house is an enclosed terrace. There is a table and chairs seating six making this a great place for a BBQ on sunny days or to bring drinks outside at the end of the day. To the front of the house is off road parking for 3 cars.
Points of Note:
2 well-behaved dogs are permitted at the cottage for an additional fee.
Norton Coach House sleeps a maximum of 6 guests, there are two sofa beds available in the sitting area to provide flexibility with the sleeping arrangements. If you would like these to be made up for your arrival, please request this at the time of booking.
Please note, if you would like bedroom 3 to be arranged as a super-king, please clarify this on the booking form.