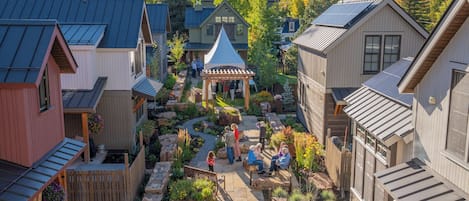
Discover your dream getaway in our newly renovated, mountain house in Mt. Crested Butte. Boasting breathtaking 360° Rocky Mountain views, a 2-minute drive to ski areas and luxurious amenities. Perfect for large family groups with 5 bedrooms, 6 bathrooms, and unique features.
Experience unparalleled luxury in our Mt. Crested Butte home, where modern elegance meets mountain tranquility. Nestled with stunning 360° views of the Rocky Mountains, this newly renovated haven is just a 2-minute drive from the base skiing area and a 10-minute journey to the charming town of Crested Butte.
The Space:
Our spacious retreat sleeps 13 comfortably, featuring 5 bedrooms each with en-suite bathrooms, ensuring privacy and comfort. Embrace the blend of contemporary and rustic charm with modern wooden beams, high-end lighting fixtures, and locally-sourced fine artwork.
Wake up to majestic mountain views in the primary bedroom, featuring a king-sized bed, private dressing area, and a luxurious bath with a soaking tub overlooking Mt. CB. Every bedroom, from the main floor to the whimsical 4th floor bedroom suite , has been meticulously curated for relaxation and style.
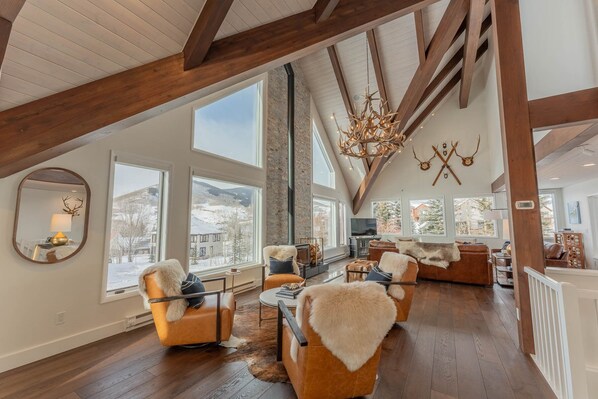
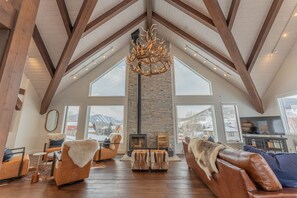
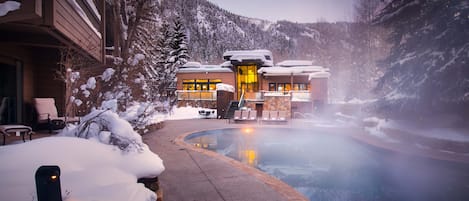
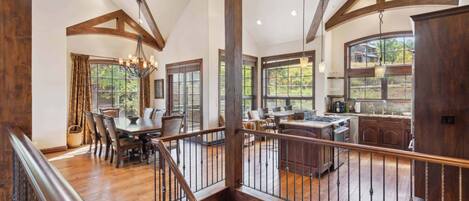
The living area, with soaring 20 ft ceilings and panoramic mountain vistas, is the heart of our home. It’s outfitted with a 3-tiered elk antler chandelier, sumptuous leather sofas and chairs, a modern Stuv European wood stove, and a wet bar, setting the perfect mood for memorable gatherings. Step outside to the covered deck, where a hot tub awaits with mountain views that surround you.
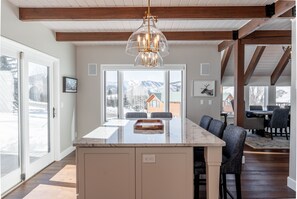
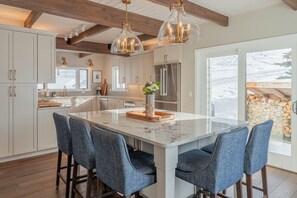
Culinary enthusiasts will adore the fully-equipped kitchen, featuring Bluzinite natural stone countertops and top-of-the-line appliances, with a large island with seating for 5 that’s a gathering spot in its own right.
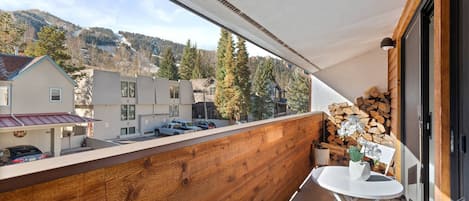
Outdoors, find the ultimate mountain playground with two decks, a multi-person hot tub, a Weber grill, and the 'best sledding hill in town'. The property also includes a gym featuring a commercial NordicTrack treadmill, a garage with ski and boot racks, 3 mountain bikes, and parking for 5 cars.
Guest Access and Other Things to Note:
Enjoy easy access with keyless entry, ample space for gear, and modern conveniences like multiple washers/dryers. For adventures beyond, take advantage of our free First Tracks shuttle service, central location to biking/hiking trails, and gold medal fishing areas.
Our home, a blend of luxury and mountain spirit, is your ideal base for an unforgettable Crested Butte experience.
Master Bedroom:
Sleeps 2
Hardwood floor
King bed by Arhaus
Vaulted ceilings with soaring wood beams
Designer chandelier by Regina Andrew
75” Samsung television-wall mount
Full length over sized floor mirror
800 thread count Egyptian sateen cotton sheets
Ralph Lauren Rug
Art by Jess Franks
Incredible Mountain Views from every window
Large dressing room space with closet, wing chair, Persain rug and side table (great place to read or meditate)
Master Bathroom:
Fixtures by Brizo, Robern vanity with natural stone surface, Toto toilet and more
Views of the peak of Mt. CB
Large soaking tub with tub filler and hand held water supply
Shower features large scale stone look porcelain with water fall shower head and glass enclosure
Fully tiled accent wall
Jr. Suite/Master (Den Bedroom):
Sleeps 3
Hardwood floors
King size bed by Arhaus, sleeps two
800 Thread count Egyptian sateen cotton sheets
Oversized three drawer night stands
Kate Spade lamps
Settee/sleeper sofa with pull out twin bed, sleeps one
Sleeper sofa dimensions:
Total approx. dimensions: 54"W x 39"D x 30"H
Seat approx. height off the floor: 18"
Seat approx. depth: 24"
Seat approx. length from arm to arm: 41"
Approx. arm height: 24"
For sofa bed: approx. mattress dimensions: 32"W x 72"D x 4.75"H
Approx. dimensions of removable pillow: 21" x 21"
Cowhide rug
32” Samsung TV- wall mount
Local photography by Eric Phillips
Oversized full length mirror
Large closet
Entry/exit to the back deck
Great views from window
En suite/Bathroom:
Stand up shower
Vanity with natural stone surface and three drawers
Jr Suite/Master (loft bedroom)
Sleeps 2
Hardwood floor
King size bed by Restoration Hardware
800 Thread count Egyptian sateen cotton sheets
Ralph Lauren wool and cashmere duvet and shams
Soaring vaulted ceilings
Incredible Mountain View’s and sunrise from the windows
One drawer night stands by Arhaus
Three drawer chest/dresser by Arhaus
32” Samsung TV
Designer chandelier by Visual Comfort/Aerin Lighting
Large closet
Local art and deer busts above bed
En suite/ Bathroom
Navy vanity with natural stone surface, storage drawer and shelf for storage
Artistic star design porcelain flooring
Glass shower enclosure with Brizo hardware and tub for bathing
Sconce lighting by Thomas O’Brien
Bunk Bedroom:
Sleeps 4
Hardwood floor
Bunk bed-twin over full size with a twin trundle bed with task lighting for night reading
Cowhide rug
Large dresser by Arhaus
Mountain View out windows
En Suite/Bathroom
Shower/Tub combo
Three drawer vanity with natural stone surface and interior storage directly under the sink
Local art work
Princess Bedroom:
Sleeps 2
Hand carved wood, spiral staircases leading to this bedroom
Two twin size whimsical bronze beds by Arhaus
Bedding by Pottery Barn Kids
Mid century nightstands with Kate Spade lighting
Magnolia Home rug under beds
Large bean bag chairs with animal print faux fur by Restoration Hardware Kids
Book shelf with kids books
Window with beautiful Mountain View
Bathroom:
White vanity with natural stone surface
Stand up shower
Dining Room:
Arhaus dining table and custom upholstered chairs
Seats 12, but there are two additional leaves that take the seating up to 16 (stored in the owners storage on bedroom floor)
Side board with natural stone surface by Pottery Barn
Two tier designer chandelier by Visual comfort
Soaring wood beam/ceiling
Hardwood floors
Incredible Mountain View’s from all windows
Nationally known art by Becca Seifert, Patricia Griffin and more
Hardwood floors
Art light and sconces by Visual Comfort (Chapman and Sons)
Living Room
Hardwood Floors
Tribal Rug
Leather sofas by Pottery Barn
Custom upholstery chairs by Arhaus

Customer table with nesting ottoman by Arhaus (provides two extra seating options)
Gold lamps by Visual Comfort/Aerin
Gold tables by Arhaus
Three tier elk antler chandelier
Ottomens in wood stove area custom made African Springbok
European wood stove by Stuv (platform and drawer also by Stuv)
Wood rack by Williams Sonoma Home
Granite floor to ceiling 20 foot wall behind the wood stove
Sitting area
Four swivel leather chairs by Arhaus
Animal hides by Overland, Jackson Wy
Carrara marble top forged metal table by Restoration Hardware
Cowhide rug
Kitchen:
Cabinetry by Kraftmade
Bluzanite natural stone counter tops
Appliances by JennAir, Bosch, GE, Filgore Milano
Hardwood floors
Oversized kitchen island with tons of storage with seating for five and large, glass pendant lighting
Exit/entry to deck
Incredible Mountain View’s
Many small appliances: Kitchen-Aid stand mixer, coffee maker, toaster, electric tea pot, food processor, blender
Local photography by Eric Phillips and more
Powder Bathroom
DVX luxury, Carrara marble and gold frame sink
Toto toilet
Custom tiled accent wall
Hardwood flooring
Turkish hand made rug
Local art and fine art
Other features:
Main floor features automated, one touch shades
Bedrooms feature Graber shades
Three bicycles for guest use
One toboggan and two disc for sledding
Gym features Nordic Track treadmill, BoFlex adjustable dumbbells, weight bench, Bosu ball, full length mirror, 32” Samsung TV and desk
Ski rack, shoe rack and many coat racks
Two sets of washers and dryers (entry floor and bedroom floor)
Many games and puzzles
Hot tub with deck chairs
Outdoor furniture to arrive for summer of 2024
Crested Butte Mountain Resort—4 minute drive
Snodgrass Mountain Trailhead—4 minute drive
Ted Scheske Park—3 minute drive (playground and pickleball courts)
Trailhead Children’s Museum—10 minute drive
*Travel Time to GUC Airport:
Please note that Google Maps may show the drive as about 55 minutes. In reality, it’s typically closer to 35–45 minutes, depending on traffic and weather.
PARKING: The garage has room for one vehicle to park in on the RIGHT SIDE. The owners keep their car in the other parking space. There are four additional outside parking spaces available.
The ski resort is only a few miles down the hill, but you no longer have to worry about trying to find parking! There is a new on-demand shuttle system that is FREE to use! All necessary information is located in the welcome binder in the home.
**We require one of two options for you regarding damage protection. We recommend you purchase damage protection for $55. This covers you for up to $3,000 in damages that could occur to the property during your stay. Or you can choose to pay a $1000 refundable damage deposit. When booking directly online please let us know in the notes which option you would like.**
*A tenant is living in the first-floor apartment. They have separate access to their unit. The only time you may cross paths is in the driveway. Please do not park in their parking spot, which is on the right side of the driveway. You have access to the left side of the driveway.
**Please note: until confirmed with a deposit and executed rental agreement, vacation rental availabilities are subject to change. Each property is individually owned and/or managed.*
MT CB STR #301292
**Peak Property Management is the local emergency contact for this property.**