Verified review
10/10 Excellent
Sara C.
Aug 30, 2026
Liked: Cleanliness, check-in, communication, location, listing accuracy
Sara C.
Stayed 1 night in Aug 2026

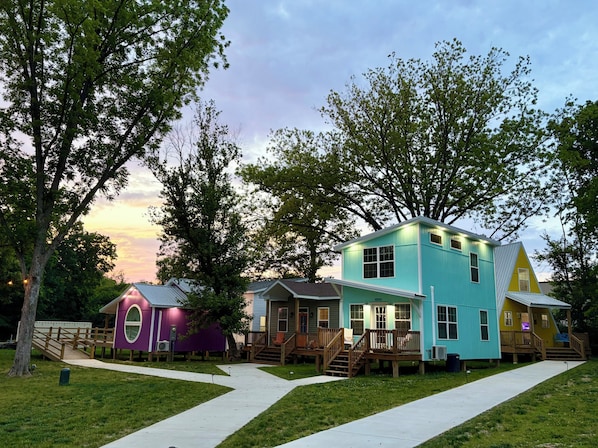
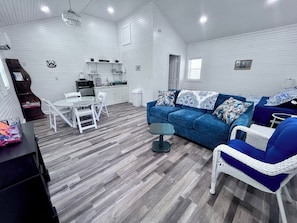
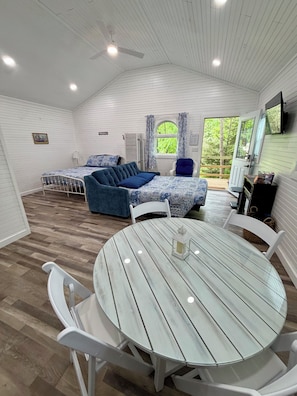
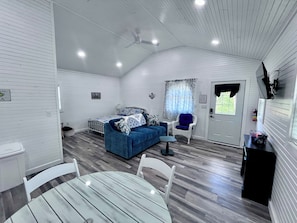
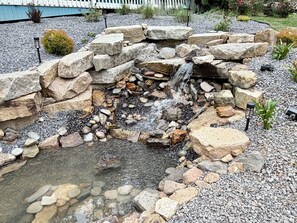

You'll have the entire home to yourself and will only share it with other guests in your party.
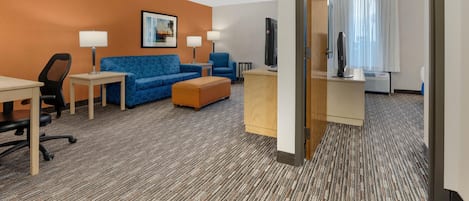
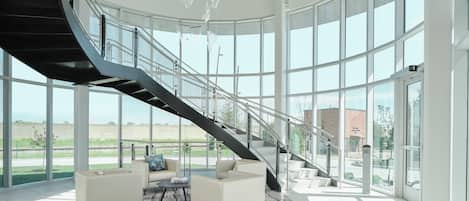


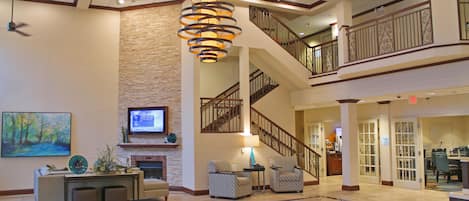


Check-in time starts at 3:00 PM
Contactless check-in available
Minimum check-in age: 20
Check-out before 11:00 AM
Contactless check-out available
You will receive an email from the host with check-in and check-out instructions
Information provided by the property may be translated using automated translation tools
The host requires you complete the following before checking out:
Gather used towels
Remove personal items, remove leftover food and drinks, and take out the trash
Failure to complete these may result in a negative review from the host.
No parties allowed. However, events (such as weddings or reunions are allowed with express permission).
Drug use and excessive drinking are prohibited. Only confirmed guests are allowed overnight.
Notify the host if you'd like to add any additional guests to your rental agreement. Only 2 pets (cats and/or dogs only) per rental.
No events allowed
Smoking is not permitted
No smoking allowed at this property
3c4c281b-6a26-4305-b278-3004e4df35a0
This cottage is 12.6 mi (24-min drive) away from the Cape Girardeau, MO (CGI-Cape Girardeau Municipal) airport, the closest popular airport to the property.
As of Sept 16, 2026, prices found for a 1-night stay for 2 adults at Romantic Creekside Retreat | Fireplace | Deck | Pet Friendly on Sept 18, 2026 start from CA $194, excluding taxes and fees. This price is based on the lowest nightly price found in the last 24 hours for stays in the next 30 days. Prices are subject to change. Choose your dates for more accurate prices.
Airport shuttle services are not available at this cottage.
This cottage does not offer free breakfast.
No, there is no casino at this cottage, but Century Casino & Hotel Cape Girardeau (10-min drive) is nearby.
Check-in begins at 3:00 PM.
Free parking is not available at this cottage.
This cottage does not have a pool.
There are no spa services available at this cottage.
This cottage is 4.5 mi away from Cape Girardeau.
All reviews shown are from real guest experiences. Only travellers who have booked a stay with us can submit a review. We verify reviews according to our guidelines and publish all reviews, positive or negative.