A Warm Welcome
We extend a warm welcome to you at our farmhouse.
We have been welcoming guests since 2004.
We have furnished the front part of the farmhouse to accommodate four people.
In the former carriage house, we have created a comfortable “garden house” for two people.
In 2019, we thoroughly renovated the former stable, which now houses a (very) luxurious apartment.
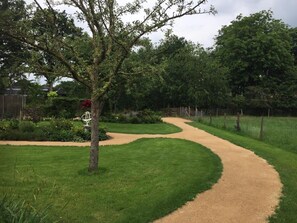
All three accommodations have their own entrance and a private terrace or garden with an unobstructed view.
Our farm is located in rural Oldendiever, the oldest part of Diever. In ten minutes (on foot), you can reach the town center with shops, restaurants, and other amenities that the beautiful village of Diever has to offer.
Staying with us provides an ideal starting point for hikes and bike rides in the nearby Drents-Friese Wold. The Drenthepad, a long-distance hiking trail stretching over 200 kilometers, runs right past the house.
We named “Hoeve aan de Zuurlanderes” after the Zuurlanderes (an old Drenthe landscape feature) located next to our pasture.
Barbara and Johan Timmermans-Broere
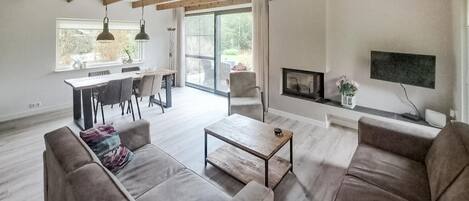
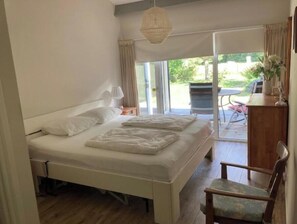

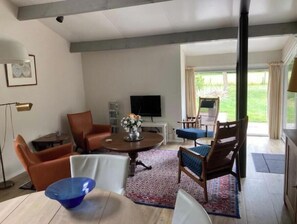
Spend the night in the former barn. Spacious private terrace overlooking the meadow with sheep and the edge of a beautiful forest. The apartment (approx. 120 m²) features a spacious living area with a flat-screen TV, a dining area, and a fully equipped kitchen with all modern amenities. There is also a bedroom and a bathroom with a toilet on the first floor. A second bedroom with a bathroom and toilet is located on the first floor. The first floor is wheelchair accessible. The apartment has its own (partially covered) terrace. Outside, you’ll find a large lawn with borders and a view of a meadow where sheep or ponies graze for part of the year, surrounded by a wooden fence. Heating and hot water are provided by solar panels. More information (click to read more) The "Living Area" (65 m²) The living area is furnished with a seating area (2 armchairs and a 3-seater sofa) with a flat-screen TV, a dining table with 4 chairs, and a "hobby table" with 2 chairs. The floor is covered with ceramic tiles with underfloor heating. There is a rug in the sitting area. From the sitting area and the bedroom, you can look out onto the patio, the garden, and the lawn. The furnishings are complemented by an antique porcelain cabinet and a well-stocked bookshelf. Kitchen and Storage Room The open kitchen features a convection oven, an induction cooktop, a hardstone countertop, a refrigerator with a freezer compartment, a dishwasher, and a coffee maker of your choice (Nespresso, filter, or Senseo machine). A washer and dryer are available for use. Ground-floor bedroom (21 m²) The ground-floor bedroom features a box-spring bed for 2 people (200 x 180 cm) with duvets. You enter the bedroom and the bathroom through a walk-in closet with a spacious wardrobe and a dresser. The bathroom features a sink, a rain shower, and a toilet. The toilet and bathroom can be separated by a sliding door. The toilet is also accessible from the “living room.” Upstairs bedroom (12 m²) This bedroom also has a double box-spring bed (200 x 180 cm) with comforters. There is also a closet. Next to the bedroom is a bathroom with a sink, rain shower, and toilet. Outside: Outside, you’ll find a very spacious terrace with a dining table, dining chairs, and adjustable chairs. This terrace connects to a lawn with edging and offers a view of the pasture with a wooded edge. Bicycles can be stored in the covered shed (which has a power outlet for e-bike chargers). Cars can be parked in our yard in front of the barn.