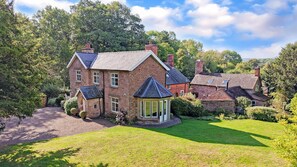
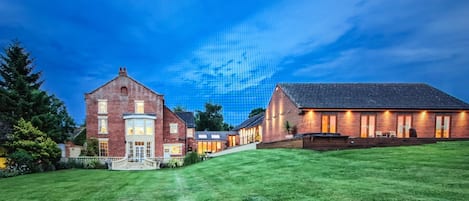
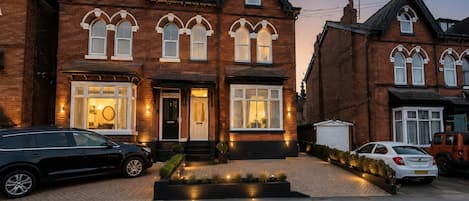
As soon as you arrive at Blackway House you will want to rush off to explore. It is a hidden retreat with so much to see and do that the whole family will adore their time here.
Stepping into the entrance hall through the grand front doors, it is a race to pick your favourite bedroom. With two twins on the ground floor and five more bedrooms upstairs there are plenty to choose from. Family rooms will suit those staying with younger guests and makes it easier for multi-generational groups to decide where they stay. Across the ground floor are two fabulous sitting rooms, both with woodburning stoves and one with a smart TV. Set the children up for a film night while the adults chat over wine or host a family games night. The kitchen has space for everybody to sit together across the main table and extra folding table and you have everything you need to cook a feast. Blackway House is all about making it your own and building memories.

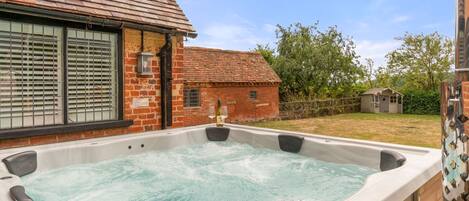
If you're staying here for a celebration, why not hire a hot tub to add something special? It is the perfect addition to the already fabulous gardens. Amongst the orchard you'll find a fire sphere and incredible raised dining terrace. Let the children explore safely and take the dogs for a stroll with your morning coffee, spotting fairy houses and snippets of the distant view as you roam. Let your imaginations run wild and find peace and inspiration during your stay, you'll find yourselves needing to come back to do all the things you didn't get to do on your first visit.
Ground Floor
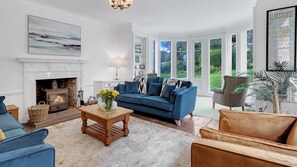
Drawing Room
Morning coffee or afternoon drinks, the drawing room is a space for conversation and relaxing. Light the fire and put on some music or sit beside the garden views and enjoy a good book. The drawing room moulds to your mood and is a wonderful setting.
Living Room
The children can hide away here watching TV or playing games and its perfect for gathering to watch your favourite sports if you just can't miss the big game. This room has a woodburning stove to keep any evening chills away and it is a wonderfully bright space flooded with light through the large garden view windows.
Kitchen/Dining Room
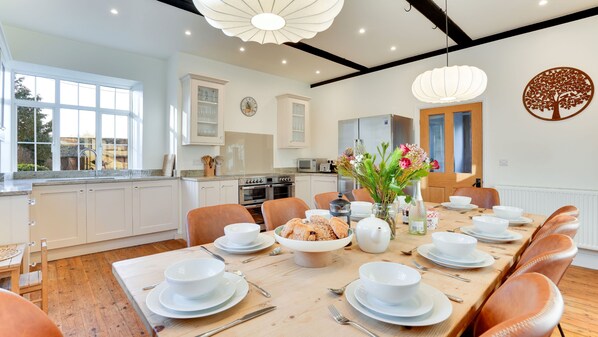
The generous kitchen has space to sit all 20 guests across the 10-seater dining table and additional folding table. Fill the room with your chatter as you feast on locally bought produce. There is a large range cooker, fridge/freezer, microwave, kettle and toaster and you'll find every essential you could need stored away.
Utility
Tucked away beside the side entrance is the utility with a washing machine, dishwasher and sink. Bring the dogs in this way after a walk of the grounds to wash off any muddy paws and hang up coats and wellies.
Pantry
You'll find extra space to store your essentials here so you can bring all of your favourite snacks, treats and bottles of wine with you.
Bedroom Six
This twin bedroom has two single beds and two chests of drawers provide plenty of storage.
Bedroom Seven
The second ground floor twin features a large original fireplace and exposed beams in the high ceiling. The two single beds share a bedside chest of drawers and there is a built-in cupboard.
Shower Room
Opposite the two ground floor bedrooms, the shower room has a rainfall shower, WC and basin.
First Floor
Bedroom One
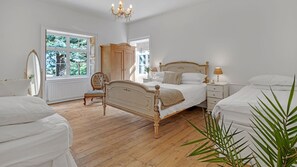
The first family room has an ornate French-style king-size bed and two singles. There is a large wardrobe to share and a bedside table to each side of the king-size bed. Bedroom one feels spacious and bright and you won't feel on top of each other staying here.
En-Suite
In the en-suite is a large rainfall shower, WC and basin. A touch of glamour is added with an ornate mirror, bringing some of the style of the bedroom through.
Bedroom Two
Beneath the elegance of a chandelier are a king-size bed and two single beds. A free standing mirror lets you check your outfit before a day out and there is a wardrobe and bedside tables to keep everything organized.
En-Suite
The en-suite mirrors that of bedroom one and has a rainfall shower, WC and basin.
Bedroom Three
At the opposite end of the house, bedroom three has a king-size bed and two singles. There are bedside tables and a wardrobe, and you start the day looking out across the garden views.
Bathroom
The main bathroom has a luxurious jacuzzi bath, separate rainfall shower, WC and basin. Run yourself a bubble bath to rest your legs after a long country walk and relax for a while.
Bedroom Four
Bedroom four has a king-size bed with a bedside table on each side and a wardrobe. Unpack here and take a moment to appreciate your surroundings.
Bedroom Five
The second king-size bedroom also has bedside tables and a wardrobe and completes the sleeping arrangements at Blackway House.
Outside
The gardens here are a treasure trove, at each turn you find something new and exciting to explore. The lawn leads out past a fairy house to woodland paths where adventures can be staged and beautiful vistas open out so you can survey the area. Stroll through the bountiful apple tress to the fire sphere surrounded by its log seating where stories are told and marshmallows can be roasted as you wrap up in blankets. At the end of the garden over the most charming wooden bridge the dining terrace appears. Set the table for a decadent al fresco feast as this natural wonderland envelops you.
House Rules
2 well-behaved dogs are welcome for an additional fee of £47 per dog. This fee is not included in the rental price. Please advise us at the time of booking if you are bringing a dog/s and you will be sent a request for the additional fee.
Hot tub hire (inflatable or rigid) can be arranged for an additional fee. Please contact the owner directly to arrange this after booking.
Please note that additional guests above the maximum capacity are not permitted.
There is a small residential property beside Blackway House.