
Spectacular 5 bed 9 bath home at the top of Blue Mountain
Choose dates to view prices
Photo gallery for Spectacular 5 bed 9 bath home at the top of Blue Mountain
Popular amenities
- Pet friendly
- Free WiFi
- Air conditioning
- Parking available
- Kitchen
Explore the area

Ravenna, Ontario
- Collingwood Scenic CavesPlace, Collingwood Scenic Caves15 min walk
- Scenic Caves Nature AdventuresPlace, Scenic Caves Nature Adventures15 min walk
- Bruce Trail LookoutPlace, Bruce Trail Lookout15 min walk
Room options
About the area
What's nearby
- Collingwood Scenic Caves - 15 min walk - 1.3 km
- Scenic Caves Nature Adventures - 15 min walk - 1.3 km
- Bruce Trail Lookout - 15 min walk - 1.3 km
- Open Air Gondola - 16 min walk - 1.4 km
- Blue Mountain Ski Resort - 3 min drive - 3.7 km
Restaurants
- Collingwood Coffee Company - 12 min drive
- Side Launch Brewing Co - 10 min drive
- Montana's - 12 min drive
- Starbucks - 7 min drive
- Wendy's - 12 min drive
About this property
Spectacular 5 bed 9 bath home at the top of Blue Mountain
ABOVE IT ALL
AREA
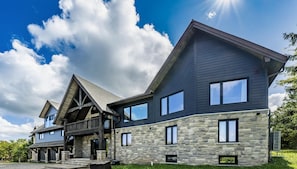
Located on the top of the escarpment, this home is a two minute drive to the top of the nearest ski lift at Blue Mountain Resort. Scenic Caves Nature Adventures with its cross-country ski trails, suspension bridge, hiking trails, and natural caves and caverns is a three minute drive away. Right next to the property is access to the 890 km Bruce Trail. The historic town of Collingwood with its heritage buildings, boutique stores, restaurants, harbour and beaches is just 11 km away.
ABOVE IT ALL
PROPERTY
The 12 plus acres of fields and forests offer privacy in a lovely pastoral setting. There are multiple decks, one with a two-way (inside and outside) propane fireplace. A hot tub is outside the lower level as is a wood burning firepit with seating.
UPPER LEVEL
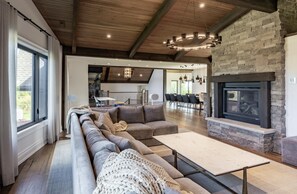
GREAT ROOM
Open concept which opens to a deck, large sectional sofa, TV, and propane fireplace.
MAIN KITCHEN
Stainless steel appliances including an oversize fridge/freezer, large cook top, 2 ovens, beverage fridge, large island, stone counter tops, and breakfast bar with seating for 4.
DINING AREA
150 + year old Ontario walnut dining table with seating for 12.
SUNKEN SUNROOM
Semi-circular with large windows, deck with glass railing overlooking fields, domed ceiling, seating for 5.
LOFT CLOSED TO BELOW
OFFICE
Pull out queen sofa bed, TV, desk, and 2 Juliette balconies.
MAIN LEVEL
SECOND KITCHEN
Sunken with 9-foot doors opening to the deck. Stone counter tops, stainless steel appliances including fridge/freezer, microwave, and cook top. Island with seating for 6.
SITTING AREA
2 sofas and table in front of a 2-way propane fireplace (inside and outside).
DINING AREA
With seating for 8.
LOWER LEVEL
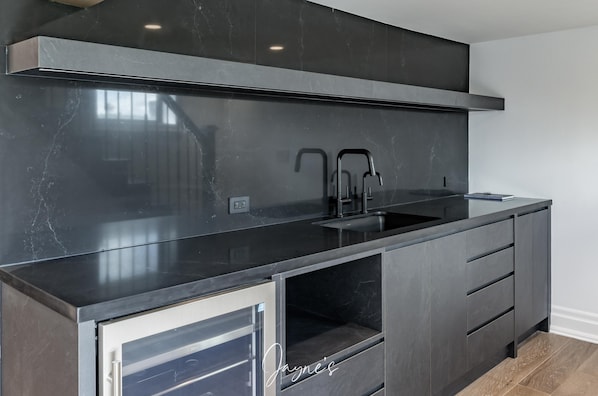
KITCHENETTE
With sink, microwave and beverage fridge.
BREAKFAST NOOK
With seating for 4.
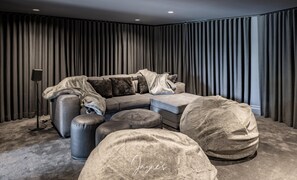
THEATRE ROOM
Sofa with pull-out queen, bean bag chairs, blackout drapes, speakers, and electric fireplace.
BEDROOMS | BATHROOMS
UPPER
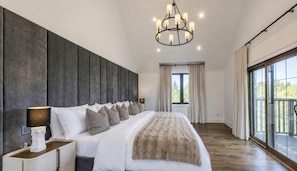
Bedroom 1 - (Primary) 2 Queen beds with ensuite, desk, large walk-in closet, walk-out to small private balcony
Bathroom 1 - Ensuite - 5-piece with chromotherapy tub, shower, trough sink with 2 faucets
Bedroom 2 - King with ensuite, desk
Bathroom 2 - Ensuite - 3-piece with shower
Bedroom 3 - 2 twins or push together as King, ensuite, desk
Bathroom 3 - Ensuite - 3-piece with shower
Bathroom 4 - Powder room
MAIN
Bathroom 5 - Powder room
Bedroom 4 - King with ensuite, TV, desk
Bathroom 6 - Ensuite - 3-piece with shower
Bedroom 5 - Family Suite - Queen with ensuite, TV, sitting area with pull out queen, TV, sliding door between queen bedroom and sitting area
Bathroom 7 - Ensuite - 5-piece with tub, shower, double vanity, 2 doors
LOWER
Bathroom 8 - 3-piece with shower
LOFT
Bathroom 9 - 4-piece with shower, trough sink with 2 faucets, walk-in closet
NOTABLE FEATURES
Location - on the escarpment above Blue Mountain Resort and Scenic Caves Nature Adventures
Bruce Tail is next to the property
Privacy
Theatre room
Office
2 kitchens and 1 kitchenette
2 laundry rooms on different levels
All bedrooms have ensuites
Dog bath in garage
Electric vehicle charger
OUTDOOR ACTIVITIES
Hot Tub
Fire Pit
Hiking and cross-country skiing on the Bruce Trail next to the property
Tobogganing
Snow shoeing
INCLUSIONS / EXCLUSIONS
This property is equipped with air conditioning and a generator. The generator does not power everything.
All properties are outfitted with Jayne's 5-Star Quality White Linens, BBQ, Unlimited Internet/WIFI, Smart Tv(s), Laundry Facilities, Dishwasher, Drip Coffee Maker, Vacuum and Cleaning Supplies.
This property includes 4 hours of midweek housekeeping including linen changing
5 sets of snowshoes - 3 children's, 2 adults.
Toboggans
Outdoor furniture is not out from Thanksgiving-Victoria Day Weekend
PARKING
3 car garage plus parking for 10
PROPERTY RULES
Maximum 10 guests
Non-smoking property
Pets considered, must sign Pet Waiver
Check-in time 4:00 pm
Check-out time 10:00 am
AREA
Located on the top of the escarpment, this home is a two minute drive to the top of the nearest ski lift at Blue Mountain Resort. Scenic Caves Nature Adventures with its cross-country ski trails, suspension bridge, hiking trails, and natural caves and caverns is a three minute drive away. Right next to the property is access to the 890 km Bruce Trail. The historic town of Collingwood with its heritage buildings, boutique stores, restaurants, harbour and beaches is just 11 km away.
ABOVE IT ALL
PROPERTY
The 12 plus acres of fields and forests offer privacy in a lovely pastoral setting. There are multiple decks, one with a two-way (inside and outside) propane fireplace. A hot tub is outside the lower level as is a wood burning firepit with seating.
UPPER LEVEL
GREAT ROOM
Open concept which opens to a deck, large sectional sofa, TV, and propane fireplace.
MAIN KITCHEN
Stainless steel appliances including an oversize fridge/freezer, large cook top, 2 ovens, beverage fridge, large island, stone counter tops, and breakfast bar with seating for 4.
DINING AREA
150 + year old Ontario walnut dining table with seating for 12.
SUNKEN SUNROOM
Semi-circular with large windows, deck with glass railing overlooking fields, domed ceiling, seating for 5.
LOFT CLOSED TO BELOW
OFFICE
Pull out queen sofa bed, TV, desk, and 2 Juliette balconies.
MAIN LEVEL
SECOND KITCHEN
Sunken with 9-foot doors opening to the deck. Stone counter tops, stainless steel appliances including fridge/freezer, microwave, and cook top. Island with seating for 6.
SITTING AREA
2 sofas and table in front of a 2-way propane fireplace (inside and outside).
DINING AREA
With seating for 8.
LOWER LEVEL
KITCHENETTE
With sink, microwave and beverage fridge.
BREAKFAST NOOK
With seating for 4.
THEATRE ROOM
Sofa with pull-out queen, bean bag chairs, blackout drapes, speakers, and electric fireplace.
BEDROOMS | BATHROOMS
UPPER
Bedroom 1 - (Primary) 2 Queen beds with ensuite, desk, large walk-in closet, walk-out to small private balcony
Bathroom 1 - Ensuite - 5-piece with chromotherapy tub, shower, trough sink with 2 faucets
Bedroom 2 - King with ensuite, desk
Bathroom 2 - Ensuite - 3-piece with shower
Bedroom 3 - 2 twins or push together as King, ensuite, desk
Bathroom 3 - Ensuite - 3-piece with shower
Bathroom 4 - Powder room
MAIN
Bathroom 5 - Powder room
Bedroom 4 - King with ensuite, TV, desk
Bathroom 6 - Ensuite - 3-piece with shower
Bedroom 5 - Family Suite - Queen with ensuite, TV, sitting area with pull out queen, TV, sliding door between queen bedroom and sitting area
Bathroom 7 - Ensuite - 5-piece with tub, shower, double vanity, 2 doors
LOWER
Bathroom 8 - 3-piece with shower
LOFT
Bathroom 9 - 4-piece with shower, trough sink with 2 faucets, walk-in closet
NOTABLE FEATURES
Location - on the escarpment above Blue Mountain Resort and Scenic Caves Nature Adventures
Bruce Tail is next to the property
Privacy
Theatre room
Office
2 kitchens and 1 kitchenette
2 laundry rooms on different levels
All bedrooms have ensuites
Dog bath in garage
Electric vehicle charger
OUTDOOR ACTIVITIES
Hot Tub
Fire Pit
Hiking and cross-country skiing on the Bruce Trail next to the property
Tobogganing
Snow shoeing
INCLUSIONS / EXCLUSIONS
This property is equipped with air conditioning and a generator. The generator does not power everything.
All properties are outfitted with Jayne's 5-Star Quality White Linens, BBQ, Unlimited Internet/WIFI, Smart Tv(s), Laundry Facilities, Dishwasher, Drip Coffee Maker, Vacuum and Cleaning Supplies.
This property includes 4 hours of midweek housekeeping including linen changing
5 sets of snowshoes - 3 children's, 2 adults.
Toboggans
Outdoor furniture is not out from Thanksgiving-Victoria Day Weekend
PARKING
3 car garage plus parking for 10
PROPERTY RULES
Maximum 10 guests
Non-smoking property
Pets considered, must sign Pet Waiver
Check-in time 4:00 pm
Check-out time 10:00 am
Property amenities
Internet
- Available in all rooms: Free WiFi
- Available in some public areas: Internet access
Room amenities
Entertainment
- Smart TV
Bedroom
- Bedsheets provided
Bathroom
- Towels provided
Food and drink
- Coffee/tea maker
- Cookware, dishware, and utensils
- Dining table
- Dishwasher
- Kitchen
- Microwave
- Oven
- Refrigerator
- Separate dining area
- Spices
- Stovetop
- Toaster
More
- Air conditioning
- Dryer
- Fireplace
- Heating
- Iron/ironing board
Policies
Rules
Guest must sign our guest agreement to confirm res
Security deposit hold on credit card required.
Hold is taken 1 day prior to arrival.
Events/parties not allowed
Important information
Property is also known as
107910