BORDEAUX CENTER, in the SAINT SEURIN/SAINT BRUNO district, 5 minutes walk from the place GAMBETTA, superb 5 bedroom family house with SOUTH GARDEN and SWIMMING POOL, for 8 people. Very bright and well appointed, located in a very quiet street, in the heart of a privileged area, and close to all shops and the Bordeaux hyper centre (5 minutes walk). Our house has an area of 240m2, garden 140m2. Airport and train station 20min. We only accept families and reasonable tourist stays. Parties, excessive alcohol consumption, and noise prohibited.
Private mansion of 240m2, located rue Sullivan in BORDEAUX. 8 rooms with 5 bedrooms, 3 of which are air-conditioned, 4 bathrooms, for 8 people.
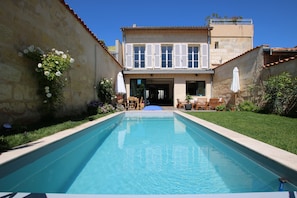
Heating and hot water supplied by an individual gas boiler. Salt water swimming pool 7m x 2.5m with submerged safety shutter. Garden and terrace 140m2. Pool technical room 5m2.
3-point locking entrance door. Classic louvered window shutters (R+1). Sliding doors to the garden with latch locking. 7 Velux roof windows equipped with electric shutters, operable by remote controls (R+2). Reversible air conditioning in 3 out of 5 master bedrooms.
The accommodation has the necessary equipment to receive a baby or young children: folding baby chair (for meals), folding travel cot, toilet access function.
INTERIOR:
GROUND FLOOR:
ENTRANCE hallway (13m2): corridor, cement tiles on the floor; suspended toilet, washbasin on teak top, 2 double door cupboards with wardrobe and shelves. Large Louis Philippe style mirror.
Bicycles are not available during the rental.PGJyPg�PGJyPgLIVING/DINING ROOM: Double solid wood glass doors opening onto the TV lounge.
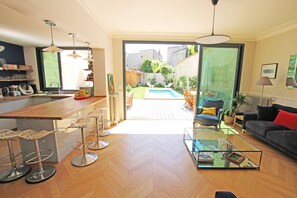
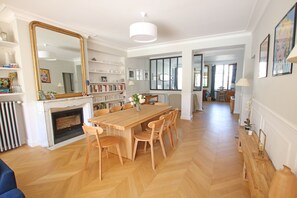
3 adjoining lounges crossing from North / South with herringbone oak parquet flooring, comprising:
- a "TV" reception room (22.20m2), large screen SONY television 132cm diagonal, a DVD player, a TV decoder "Bouygues Bbox TV" a sofa bed 160x200cm, GLASS coffee table. Large Louis Philippe style mirror. White leather armchair.
- a dining room (36.50m2) open in a row, with solid oak table for 8 to 10 people, 10 solid oak chairs, Cina GLASS console. An antique wooden school desk.
- a living room (19m2) with 2 dark blue velvet sofas, a dark blue velvet armchair, a square coffee table in black lacquered steel frame and 2 GLASS tops, a large horizontal glass wall mirror.
- open kitchen with dining area for 5/6 people.
Marble fireplace with closed insert. Large Louis Philippe style mirror. Wall shelves integrated into the walls. Solid oak herringbone parquet flooring, mouldings, cornices, moulded flower beds and picture rails on the walls. Large 3-leaf bay window opening onto the terrace and garden.
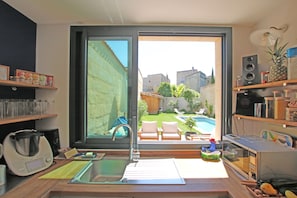
KITCHEN: 3-leaf sliding windows opening onto the garden. Oiled solid oak dining area for 5/6 people (5 vintage "Mirima" steel stools adjustable in height). Fully equipped in perfect working order: dishwasher with 3 drawers, large American refrigerator with low freezer compartment (4 doors including 2 drawers), microwave oven, pyrolysis oven/grill, 3-burner induction hob, stainless steel extractor hood, stainless steel kettle, Nespresso coffee maker, stainless steel toaster, food processors (Thermomix, Citrus press and Kenwood blender), sparkling water machine; Cupboards and drawers. All kitchen utensils (pots, pans, cast iron pots, colanders, corkscrews, lids, etc.), champagne glasses, red wine glasses, white wine glasses, water glasses, dishes, dessert plates, plates, bowls, bowls, glass and plastic Tupperware. Consumables: Baking paper, aluminum foil, food-grade plastic, paper towels, tissues, paper towels.
A well-stocked "kitchen fund" is made available free of charge to our tenants with the essentials to cook during their stay (salt, pepper, spices, oils, vinegars, yeasts, etc...).
CELLAR: The house is built on a large double cellar, access to which from the kitchen is limited to the use of the washing machine and dryer, on prior request to the owner.
STAIRS first floor/1st floor: in old ashlar serving the 1st floor, painted steel railing with varnished solid oak railing.
Middle landing:
Office 8.10m2 ("bedroom 1" on the R+1 plan) with window overlooking the garden.
The office (black cabinet with glass support) is accessible to the tenant.
2 chrome articulated desk lamps. A solid oak chair.
Oak shelves.
Power strip.
R+1: Stone landing opening onto the hallway, equipped with a wardrobe with double sliding doors. Old solid pine flooring throughout the R+1.
The landing leads to 3 bedrooms and a bathroom shared by the two children's bedrooms including:
- Master bedroom (31m2 "bedroom 2" on the plan): air-conditioned bedroom. Row of cupboards with hinged doors, with double bed 160x200cm, a shower room (7m2) and a large dressing room (7m2) separated from the bedroom by a semi-open partition with a fixed glazed frame in the style of an artist's studio, these two rooms each being equipped with a sliding glass door in the style of an artist's studio. The bathroom is equipped with a large shower with thermostatic mixer, two round washbasins in Jacob Delafon glazed stoneware on varnished wood top, suspended toilet. Bathroom mirror. Towel rail.
Cina glass console. White leather armchair
The dressing room has many wardrobes and shelves.
- two children's bedrooms 12.60m2 and 16m2 (3 and 4 on the plan) with single beds cupboards with hinged doors. Bedroom 3 has 2 beds: 1 child's bed 90x140cm and 1 single bed 90x190cm. Bedroom 4 has a single bed of 90x190cm and a second single bed of 90x190cm under the first.
- a shared bathroom (7.50m2) equipped with an old-fashioned Jacob Delafon bathtub surrounded by two raw wood shelves, a large shower with thermostatic mixer tap, two round washbasins in Jacob Delafon glazed stoneware on varnished wood top, a suspended toilet. Bathroom mirror. Towel dryer. Fixed glazed painted wooden frame with opaque glass overlooking bedroom 4. Water splashes from the bathtub shower are to be avoided. Any damage to the wooden frame due to the presence of water on the "artist's studio" glass partition will result in the deposit being withheld. Any presence of water on the solid parquet floor in the bathrooms must be wiped off.
STAIRCASE R+1/R+2 in wood (oak) painted steel railing with solid oak railing serving the 2nd floor. Large fixed glass roof illuminating the staircase.
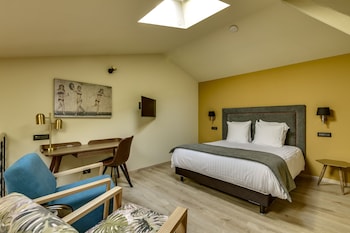
R+2: Solid pine floor. The landing leads to 2 attic bedrooms, air-conditioned, with their respective shower rooms and non-habitable attic space on each side including a games room:
- 1st air-conditioned bedroom on the left 22m2 with 1 double bed 160x200cm;
Four roof windows that can be operated by remote control. Access to the games room in the eaves.
Bathroom with thermostatic mixer shower with a round glazed stoneware basin on a varnished wood top. Bathroom mirror. Towel rail.
- 2nd bedroom facing stairs 13 m2 with 1 double bed 160x200cm.
Two roof windows that can be operated by remote control.
Reversible air conditioning. Bathroom with thermostatic mixer shower with a round glazed stoneware basin on a varnished wood top. Bathroom mirror. Towel rail.
INTERNET ACCESS: Wifi included throughout the house (high-speed fibre). Cable TV. Netflix.
MULTIMEDIA/HIFI: Hifi system in the kitchen and office. DVD player in the TV lounge. 132cm flat screen TV. A user manual will be made available to the tenant.
EXTERIORS:
GARDEN / TERRACE / SWIMMING POOL:
Garden of 140m2 facing SOUTH/SOUTH-WEST with large terrace of (35m2) in exotic wood, automatic watering of the planted beds and the lawn evening and morning.
- Swimming pool 7m x 2.5M treated with salt/chlorine (electrolysis), equipped with a submerged safety roller shutter. Water heated to 22 to 24 degrees depending on the season (mid-May to the end of September). Stand-alone filter unit.
- garden shower made of exotic wood (with cold water)
- Garden furniture made of exotic wood with removable cushions, 2 benches, 4 chairs, a stool, 4 deckchairs. Giant "pouf" cushion.
- Outdoor dining table in exotic wood with 6 chairs, an additional folding exotic wood table with 4 chairs.
- 2 parasols on legs.
- pool technical room