This charming cottage forms part of the Sudeley Castle Estate. It is named after Prince Rupert of the Rhine, nephew of King Charles I and commander of the Royalist cavalry during the English Civil War who made Sudeley his headquarters. Only a short walk from the centre of Winchcombe, a recognised ‘Walker’s Welcome’ town, you can explore all that this area has to offer on foot. A thoughtfully renovated Old Forge, this country-chic bolthole is both a historic landmark and a relaxing rural stay.
The ground floor features an open-plan dining, living and kitchen area, perfect for socialising. Cook a delicious meal in the well-equipped kitchen and settle down for the day in the comfortable living room. Both bedrooms feature wooden beams, adding to the traditional character of the property, and are accessible by a divided staircase. The family bathroom adds a further touch of elegance.
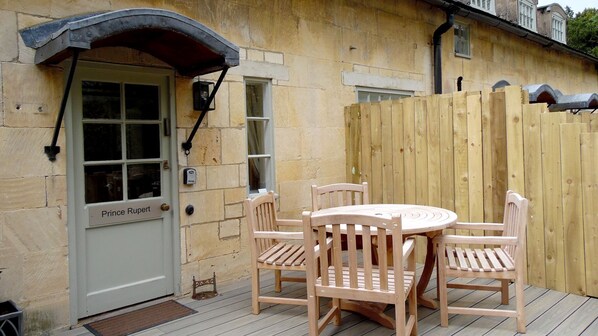
Outside, wooden decking stretches across the rear of the property. Dine alfresco and breathe in the clear countryside air on the private terrace area and walk from your front door to local footpaths linking to the famous Cotswold Way walking trail. Wander into Winchcombe to discover a wonderful array of independent shops, cafés and cosy country pubs. This bolthole is perfectly placed for exploring neighbouring Cotswolds destinations such as Bourton-on-the-Water, Broadway and Cheltenham.
Ground Floor
The living/Dining/Kitchen area is open-plan.
Stepping into the dining area from the decking and outside seating area, you’ll immediately be struck by the light and airy feel of this apartment cottage.
Dining Area:
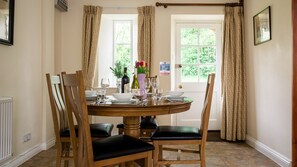
The dining area is furnished with a round, oak dining table and chairs to comfortably accommodate 4 guests.
Kitchen:
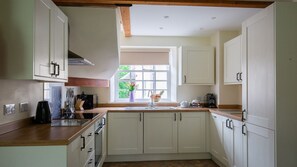
The fully equipped kitchen, overlooking the main courtyard, has a country-cottage feel, with fresh off-white coloured and wooden work surfaces. The kitchen has all the appliances, cookware, crockery and glassware you need for a self-catering holiday, including a, oven/hob, fridge/freezer, microwave, dishwasher, toaster, kettle, Nespresso coffee machine and a washer-dryer.
Sitting Room:
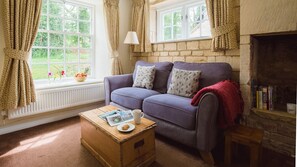
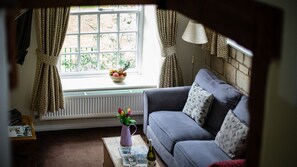
A comfortable sofa, sink-in armchair with a footstool provide plenty of seating for 4 in the carpeted living area. In addition, the living area is furnished with an oak coffee table, occasional tables and a smart TV. An understairs cupboard in the living room houses a travel cot, stair gate, highchair, iron, ironing board, and airer, as well as the dog basket (with stainless steel bowl and blanket).
First Floor
There is a divided staircase to reach the first floor.
Bedroom One:
The master bedroom is furnished with an oak frame standard double bed, small chest of drawers, bedside tables and individual overbed lights with reading and room lighting. This dual aspect bedroom, with windows to the front and back, has a small hanging cupboard and hooks to store guests’ clothing.
Bedroom Two:
Furnished with an oak frame single bed, bedside table and individual overbed light with reading and room lighting, this is a cosy bedroom with views to the rear over the garden and decking area. Hooks in the main bedroom area are provided for hanging clothes, while an under-the-eaves extension off the main sleeping area houses a chest of drawers and hanging hooks.
Family Bathroom:
Adjacent to Bedroom 2 is the family bathroom, with a large walk-in shower (with a fixed over-head rain shower and detachable handheld showerhead) toilet, sink with shaver unit and heated towel rail.
Outside
Relax on the decked terrace where you find a table and chairs for four. There is plenty of space to enjoy a meal or a quick breakfast before heading off to the castle or for a country walk.
Note: the three Old Forge apartment cottages have restricted headroom in parts of the bedrooms and landing areas due to the original oak beams and A-frame structure.