Maison entière
TWIN ELK- Luxury Estate, Game Room, Hot Tub, Easy ski Access
Propriété de vacances près de Station de ski Telluride Ski Resort à Telluride
Choisissez des dates pour afficher les prix
Galerie de photos de l’hébergement TWIN ELK- Luxury Estate, Game Room, Hot Tub, Easy ski Access


Avis
9,89,8 sur 10 –
Exceptionnel
Maison entière
Commodités populaires
- Baignoire à remous
- Cuisine
- Laveuse
- Sécheuse
- Wi-Fi gratuit
- Espace extérieur
Explorez la région

Mountain Village, CO
- Station de ski Telluride Ski ResortPlace, Station de ski Telluride Ski Resort1 min à pied
- San JoaquinPlace, San Joaquin2 min à pied
- Sundance Ski RunPlace, Sundance Ski Run2 min à pied
- Telluride, Colorado (TEX-Aéroport régional de Telluride)Airport, Telluride, Colorado (TEX-Aéroport régional de Telluride)16 min en voiture
Options de chambre
À propos du quartier
Telluride
À Telluride .En séjournant à propriété de vacances à Telluride vous serez à 10 minutes de marche de San Joaquin et de Sundance Ski Run. Station de ski Telluride Ski Resort et Lower Galloping Goose se trouvent également à moins de 1 km.
À proximité
- Station de ski Telluride Ski Resort - 1 min à pied - 0.0 km
- San Joaquin - 2 min à pied - 0.2 km
- Sundance Ski Run - 2 min à pied - 0.2 km
- Boomerang - 3 min en voiture - 1.1 km
- Marmot - 9 min en voiture - 6.3 km
Transport
- Gare de Silverton : à 89 min en voiture
- Telluride, Colorado (TEX-Aéroport régional de Telluride) : à 17 min en voiture
Restaurants
- Big Billies - 11 min en voiture
- Gorrono Ranch
- Tomboy Tavern - 6 min en voiture
- Alpino Vino
- High Camp - 32 min en voiture
À propos de cet hébergement
Hébergement entier
Vous aurez la maison entière pour vous et ne la partagerez qu’avec d’autres voyageurs de votre groupe.
TWIN ELK- Luxury Estate, Game Room, Hot Tub, Easy ski Access
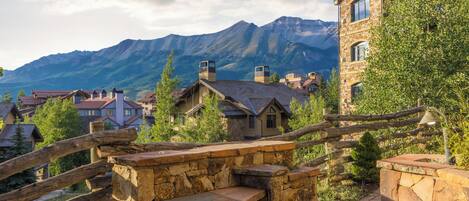
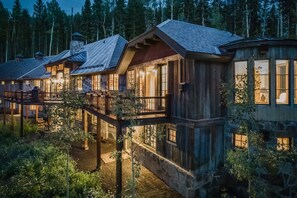
This sprawling residence is nestled against an arresting mountain backdrop with unobstructed views of San Sophia's ridge and Ajax's peak. The chateau sits in a 2-acre estate tucked in a mature grove of alpine trees between Sundance and Double Cabins' ski runs. Enjoy the secluded mountain vibes and tranquil setting of Twin Elk, with easy ski access, eight bedrooms, and ten bathrooms spread out over 7,881 sq ft.
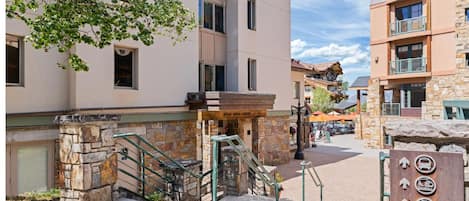
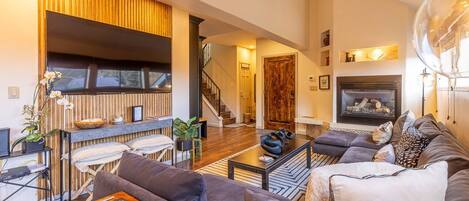
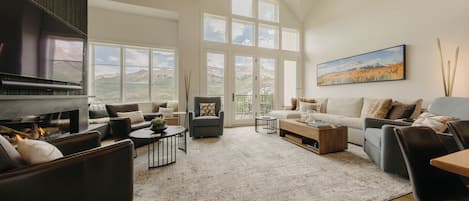
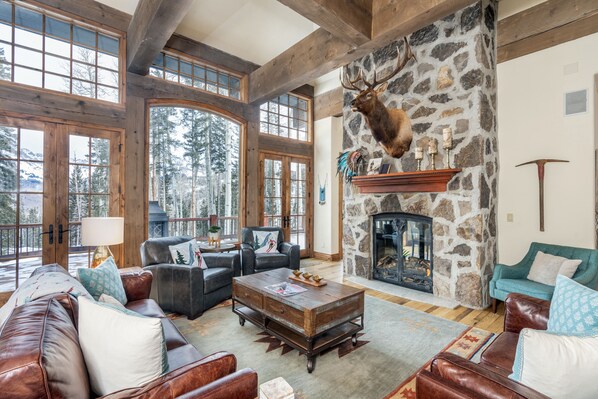
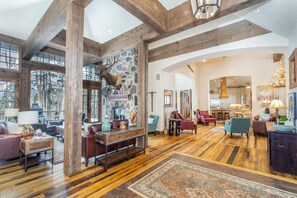
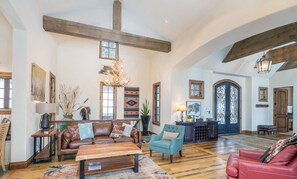
Past the charming rustic timber and stone facade, your dream vacation awaits! The kitchen, dining, and living areas feature thick wood-beamed ceilings and glossy timber floors. Architectural detailing combined with Rocky Mountain-inspired decor adds a sophisticated and stylish touch to the open space. The living area has a beautiful wall of windows built to maximize the sweeping, soul-lifting views. Kick back and relax on a sumptuous couch after a day on the trails, with a roaring fireplace nearby, a majestic sunset, and a glass of wine in hand.
The formal dining table seats ten guests comfortably next to a toasty fireplace and inspires long cocktail hours and comfortable fireside chats. The gourmet kitchen built for a professional chef is complete with lots of marble and bespoke cabinetry. Premium stainless steel appliances enhance the kitchen's gourmet feel, while a large butler's pantry adds a practical edge to the beautifully streamlined space. The island bench provides a sociable center to the kitchen and doubles as a breakfast bar ideal for the kids. Sunny, modern, and big enough to cater for large gatherings- a dream for the serious cook.
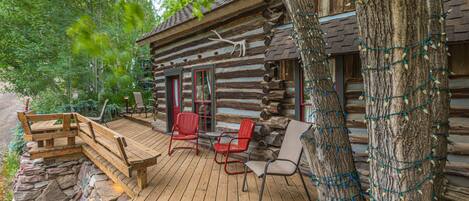
Sliding-glass doors seamlessly connect the indoor-outdoor spaces and lead to a sun-dappled deck that encourages easy-style entertaining and long alfresco lunches. Equipped with plenty of outside furniture, a grill, and a sunken hot tub nearby, this space is an oasis of relaxation for your entire crew.
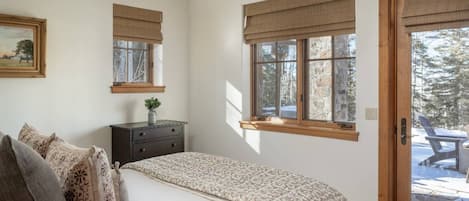
With eight bedrooms, even the largest groups will have a complete sense of privacy and comfort. The sleeping spaces include three king suites, two queen suites, a bunk room with six beds, a small suite with a twin bunk bed, and a full pilot's quarter-complete with a living room, a kitchenette, a king-size bed, and two twin beds for extra sleeping space. Each Bedroom has it's own spa-like bathroom with plenty of space for pampering. Bathrooms come with premium luxury amenities, step-in glass showers, and full vanities with gleaming granite countertops.
The decadently spacious primary suite is luxuriously equipped with a walk-in wardrobe, a sumptuous king-size bed, flat-screen television, and a crackling fireplace with a cozy seating area. The primary room has access to an outside patio that leads to the sunken hot tub and captures sensational views. This suite features a gorgeous bathroom complete with a standalone soaking tub, a marble glass shower, and dual vanities with sprawling granite countertops. Enjoy the view while having a long relaxing soak in the luxurious bathroom.
Downstairs, a dedicated media room comes with a state-of-the-art audio-visual system and all the electronic gadgetry of a private cinema. This carpeted lounge room has a pool table, fireplace, a wet bar, and a massive television. Escape from hectic daily life in the media room and have friends over for a drink at the bar or watch movies in your private home theater.
This dream home with a mix of old-world prestige and modern luxury has it all. Sipping martinis on the deck and popping downstairs for a ride on the slopes is what ski-side living is all about. If you want to elevate your mountain vacation to unprecedented heights, look no further than Twin Elk.
TMV BL# 000898
Please note: We require an eSigned short-term rental agreement before finalizing your reservation.
This home does not accept pets.

Past the charming rustic timber and stone facade, your dream vacation awaits! The kitchen, dining, and living areas feature thick wood-beamed ceilings and glossy timber floors. Architectural detailing combined with Rocky Mountain-inspired decor adds a sophisticated and stylish touch to the open space. The living area has a beautiful wall of windows built to maximize the sweeping, soul-lifting views. Kick back and relax on a sumptuous couch after a day on the trails, with a roaring fireplace nearby, a majestic sunset, and a glass of wine in hand.
The formal dining table seats ten guests comfortably next to a toasty fireplace and inspires long cocktail hours and comfortable fireside chats. The gourmet kitchen built for a professional chef is complete with lots of marble and bespoke cabinetry. Premium stainless steel appliances enhance the kitchen's gourmet feel, while a large butler's pantry adds a practical edge to the beautifully streamlined space. The island bench provides a sociable center to the kitchen and doubles as a breakfast bar ideal for the kids. Sunny, modern, and big enough to cater for large gatherings- a dream for the serious cook.
Sliding-glass doors seamlessly connect the indoor-outdoor spaces and lead to a sun-dappled deck that encourages easy-style entertaining and long alfresco lunches. Equipped with plenty of outside furniture, a grill, and a sunken hot tub nearby, this space is an oasis of relaxation for your entire crew.
With eight bedrooms, even the largest groups will have a complete sense of privacy and comfort. The sleeping spaces include three king suites, two queen suites, a bunk room with six beds, a small suite with a twin bunk bed, and a full pilot's quarter-complete with a living room, a kitchenette, a king-size bed, and two twin beds for extra sleeping space. Each Bedroom has it's own spa-like bathroom with plenty of space for pampering. Bathrooms come with premium luxury amenities, step-in glass showers, and full vanities with gleaming granite countertops.
The decadently spacious primary suite is luxuriously equipped with a walk-in wardrobe, a sumptuous king-size bed, flat-screen television, and a crackling fireplace with a cozy seating area. The primary room has access to an outside patio that leads to the sunken hot tub and captures sensational views. This suite features a gorgeous bathroom complete with a standalone soaking tub, a marble glass shower, and dual vanities with sprawling granite countertops. Enjoy the view while having a long relaxing soak in the luxurious bathroom.
Downstairs, a dedicated media room comes with a state-of-the-art audio-visual system and all the electronic gadgetry of a private cinema. This carpeted lounge room has a pool table, fireplace, a wet bar, and a massive television. Escape from hectic daily life in the media room and have friends over for a drink at the bar or watch movies in your private home theater.
This dream home with a mix of old-world prestige and modern luxury has it all. Sipping martinis on the deck and popping downstairs for a ride on the slopes is what ski-side living is all about. If you want to elevate your mountain vacation to unprecedented heights, look no further than Twin Elk.
TMV BL# 000898
Please note: We require an eSigned short-term rental agreement before finalizing your reservation.
This home does not accept pets.
Hébergements similaires

Telluride Lodge 305 by Avantstay Close to Slopes & Town!
Quartier historique Telluride Historic District
Telluride Lodge 305 by Avantstay Close to Slopes & Town!
Quartier historique Telluride Historic District
- Cuisine
- Stationnement compris
- Vue sur la montagne
- Micro-ondes
4.0 sur 5, Très bien, 2 avis
4,0
Très bien
2 avis

Great value Mountain Village 3 bedroom home located in the Core
Mountain Village
Great value Mountain Village 3 bedroom home located in the Core
Mountain Village
- Cuisine
- Laveuse
- Sécheuse
- Espace extérieur
4.3 sur 5, Excellent, 8 avis
4,3
Excellent
8 avis

Aspen Ridge 16 | 4 Bd, 4.5 Ba Condo Near Lift 1 and Gondola
Mountain Village
Aspen Ridge 16 | 4 Bd, 4.5 Ba Condo Near Lift 1 and Gondola
Mountain Village
- Baignoire à remous
- Cuisine
- Laveuse
- Sécheuse
4.8 sur 5, Exceptionnel, 16 avis
4,8
Exceptionnel
16 avis

ABSOLUTE SKI-IN/OUT IN TOWN! GREAT VIEWS! HOT TUB! PRIVATE GARAGE! 2 BED + LOFT!
Quartier historique Telluride Historic District
ABSOLUTE SKI-IN/OUT IN TOWN! GREAT VIEWS! HOT TUB! PRIVATE GARAGE! 2 BED + LOFT!
Quartier historique Telluride Historic District
- Baignoire à remous
- Cuisine
- Laveuse
- Sécheuse
4.8 sur 5, Exceptionnel, 135 avis
4,8
Exceptionnel
135 avis
Le prix est de 417 $ CA
417 $ CA
869 $ CA au total
(taxes et frais compris)
Du 27 juill. au 28 juill.

Studio Retreat for alpine adventures | Walk to downtown, river, and Gondola
Quartier historique Telluride Historic District
Studio Retreat for alpine adventures | Walk to downtown, river, and Gondola
Quartier historique Telluride Historic District
- Baignoire à remous
- Cuisine
- Laveuse
- Sécheuse
4.7 sur 5, Exceptionnel, 3 avis
4,7
Exceptionnel
3 avis

2-Bedroom Private Condo With Beautiful Views of the Valley Floor
Quartier historique Telluride Historic District
2-Bedroom Private Condo With Beautiful Views of the Valley Floor
Quartier historique Telluride Historic District
- Laveuse
- Sécheuse
- Stationnement disponible
- Micro-ondes
4.8 sur 5, Exceptionnel, 32 avis
4,8
Exceptionnel
32 avis

Mountain Village Escape | Views + Steam Shower
Mountain Village
Mountain Village Escape | Views + Steam Shower
Mountain Village
- Cuisine
- Laveuse
- Sécheuse
- Salle d’entraînement

Penthouse By The Gondola - Ore Station Lodge
Quartier historique Telluride Historic District
Penthouse By The Gondola - Ore Station Lodge
Quartier historique Telluride Historic District
- Baignoire à remous
- Cuisine
- Laveuse
- Sécheuse
5.0 sur 5, Exceptionnel, 123 avis
5
Exceptionnel
123 avis

Eagles Nest at Cassidy Ridge
Mountain Village
Eagles Nest at Cassidy Ridge
Mountain Village
- Cuisine
- Laveuse
- Sécheuse
- Wi-Fi gratuit
4.9 sur 5, Exceptionnel, 95 avis
4,9
Exceptionnel
95 avis

Best Location! 2BR+Loft Near Lift 7 + Downtown
Quartier historique Telluride Historic District
Best Location! 2BR+Loft Near Lift 7 + Downtown
Quartier historique Telluride Historic District
- Baignoire à remous
- Cuisine
- Laveuse
- Sécheuse
4.9 sur 5, Exceptionnel, 6 avis
4,9
Exceptionnel
6 avis
Commodités de l’hébergement
Ski
- Planche à neige à proximité
- Ski de fond à proximité
Piscine/spa
- Baignoire à remous
Internet
- Disponible dans la maison : Wi-Fi gratuit
Stationnement et transport
- Voiture non requise
Cuisine
- Cuisinette
- Machine à glaçons
Restauration
- Table de salle à manger
Chambres
- 8 chambres
- Draps fournis
Salle de bain
- 8 salles de bain
- Serviettes fournies
Lieux de séjour
- Foyer
- Salle de séjour
- Table de salle à manger
Divertissement
- Téléviseur connecté
Espaces extérieurs
- Meubles extérieurs
- Patio
Buanderie
- Installations de buanderie
- Laveuse
Confort
- Chauffage
Animaux de compagnie
- Aucun animal de compagnie autorisé
Accessibilité
- Hébergement non-fumeurs
Services et commodités
- Fer et planche à repasser
- Services de concierge
Points d’intérêt de l’endroit
- À proximité d’un salon de beauté/spa
- Dans les montagnes
- Dans un village
Activités
- Table de billard
- Baignade à proximité
- Cyclisme à proximité
- Descente en eau vive à proximité
- Écotourisme à proximité
- Équitation à proximité
- Escalade de rocher à proximité
- Excursions d’observation de la faune à pied à proximité
- Glissade sur chambre à air aquatique à proximité
- Motoneige à proximité
- Observation d’oiseaux à proximité
- Paravoile à proximité
- Parois d’escalade à proximité
- Patinage sur glace à proximité
- Pêche à proximité
- Sentiers de randonnée ou de vélo à proximité
- Traîneau à neige à proximité
Dispositifs de sécurité
- Détecteur de monoxyde de carbone (L’hôte a indiqué qu’il y avait un détecteur de monoxyde de carbone dans l’hébergement.)
- Détecteur de fumée (L’hôte a indiqué qu’il y avait un détecteur de fumée dans l’hébergement.)
Information générale
- Taille de l’unité : 7 881 pieds carrés
Politiques
Arrivée
Arrivée à partir de 16 h
Arrivée sans contact offerte
Âge minimal pour l’enregistrement : 25 ans
Départ
L’heure limite de départ est 10 h.
Départ sans contact offert
Instructions spéciales pour l’enregistrement
L’hôte vous enverra un courriel contenant les instructions relatives à l’arrivée et au départ.
Les renseignements fournis par l’hébergement peuvent être traduits au moyen d’outils de traduction automatique.
Animaux de compagnie
- Les animaux ne sont pas acceptés.
Enfants et lits supplémentaires
- Children are welcome.