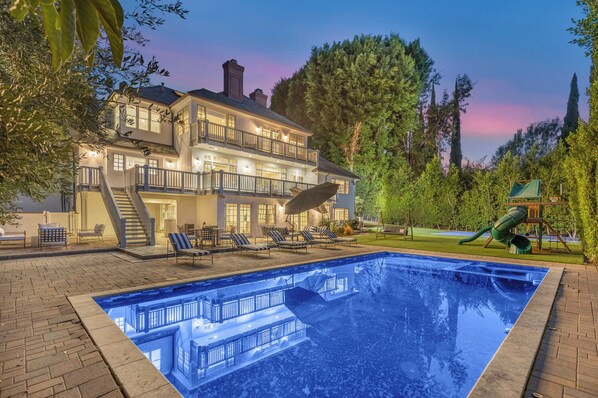
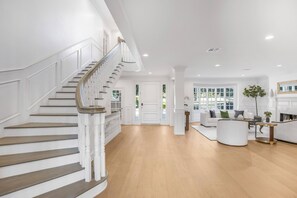
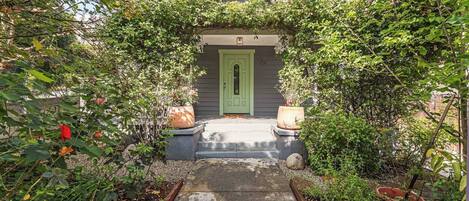
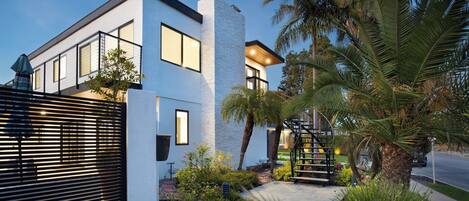
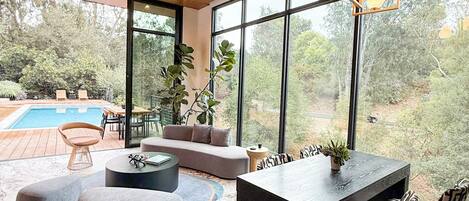
Emerson Estate sits behind private gates south of Ventura Boulevard in Sherman Oaks, offering over 6,000 square feet of elegant living space with panoramic views throughout. Introduced by a circular driveway, the estate blends timeless sophistication with resort-style comfort, making it ideal for entertaining and extended stays.
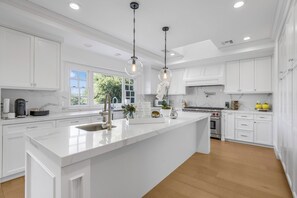
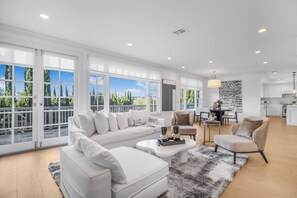
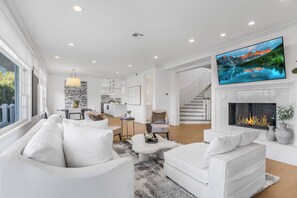
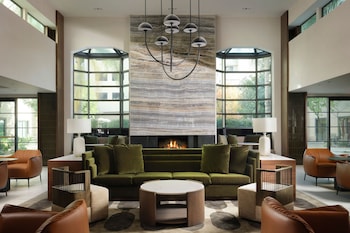
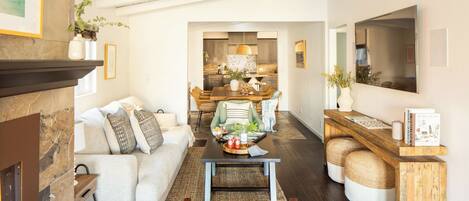
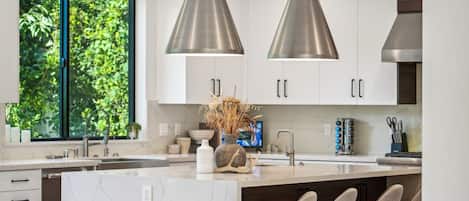
The home features a grand formal living room with a fireplace, spacious family room, formal dining area, and a chef’s kitchen equipped with premium Wolf and Sub-Zero appliances, custom cabinetry, and an oversized island. A custom home theater and expansive recreation room provide additional spaces for relaxation and entertainment.
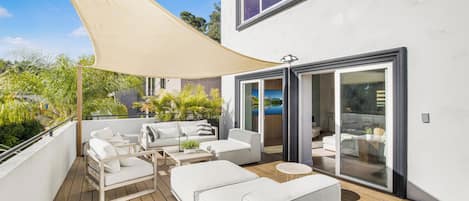
Upstairs, the luxurious primary suite includes a private balcony, walk-in closet, soaking tub, dual vanities, and sweeping valley views, while additional en-suite bedrooms offer comfort and privacy for guests.
PROPERTY HIGHLIGHTS
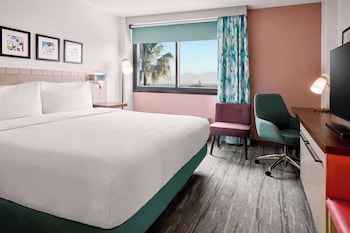
Accommodations: 6 spacious bedrooms, each with a private bath, and a total of 8 bathrooms, including an expansive primary suite with a private balcony and spa-style bath
Kitchen: Chef’s kitchen featuring brand-new stainless steel appliances, Wolf 8-burner range, Sub-Zero French door refrigerator, oversized center island, and custom cabinetry
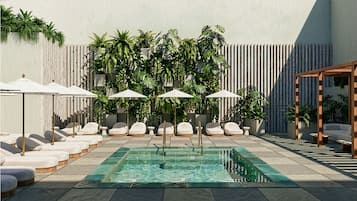
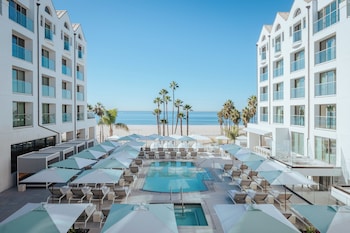
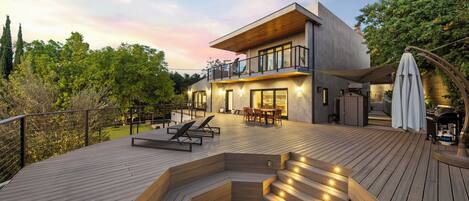
Outdoor Living: Private backyard with a sparkling pool, built-in BBQ, newly installed sports court, and multiple areas designed for entertaining and relaxation
Entertainment Spaces: Custom home theater, formal living room with fireplace, spacious family room, formal dining room, and a lower-level recreation room with French glass doors opening to the yard
Parking: 2 Car Garage, 4 Car Driveway, Free Street Parking
Additional Features: Panoramic valley views from nearly every room, security camera system, and multiple indoor-outdoor entertaining spaces throughout the estate
Registration Details: HSR25-003013
GUEST GUIDE:
Bedroom Configuration
Sherman Crest Estate offers 6 well-appointed bedrooms, each with its own private bathroom for added comfort and privacy. The upstairs primary suite features a private balcony, oversized walk-in closet, soaking tub, and panoramic valley views.
Private Outdoor Space
The backyard is designed for entertaining and relaxation, featuring a sparkling pool, built-in BBQ, newly installed sports court, and multiple lounge areas surrounded by mature landscaping and scenic views.
Kitchen and Dining Amenities
The chef’s kitchen is equipped with premium stainless steel appliances, including a Wolf 8-burner range and Sub-Zero refrigerator, along with a large center island that opens to the dining and living spaces. The layout is ideal for both casual dining and larger gatherings.
Entertainment and Living Areas
Guests can enjoy a custom home theater, spacious recreation room, formal living room with fireplace, and multiple lounge spaces designed for entertaining throughout the property.
Nearby Dining and Shopping Area
Located south of Ventura Boulevard in the heart of Sherman Oaks, the home is just minutes from some of the neighborhood’s most popular dining, shopping, and entertainment destinations. Guests can enjoy nearby upscale restaurants, trendy cafés, boutique shopping, and local favorites along Ventura Boulevard, as well as convenient access to grocery stores, fitness studios, and nightlife. The central location also offers easy access to Beverly Hills, Studio City, and the Westside while maintaining the privacy and tranquility of an established residential neighborhood.
GUEST PRIVACY & PROPERTY GUIDELINES
- To maintain the estate’s premier standards, we may occasionally require access for viewings by prospective guests, vendors, or potential buyers. We provide a minimum of 24 hours’ notice prior to any entry and will always endeavor to coordinate a time that works best for your schedule whenever possible.
- To ensure a seamless experience, we kindly ask that the home be kept in a tidy condition and that all personal belongings and valuables be secured before any scheduled maintenance or showings. Depending on the nature of the visit, you may also qualify for a complimentary touch-up cleaning.
- Please note that the security alarm system and outdoor fire pit are currently out of service. Pool heating is also temporarily unavailable while repairs are being completed.