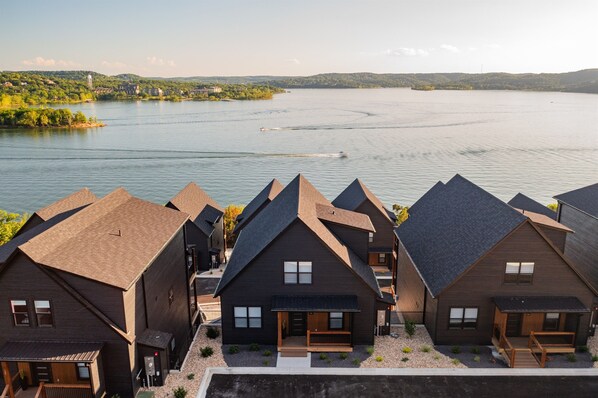
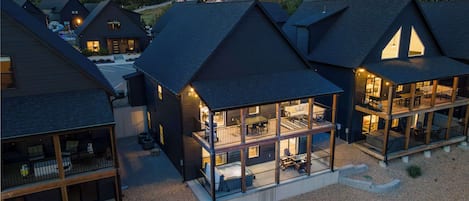
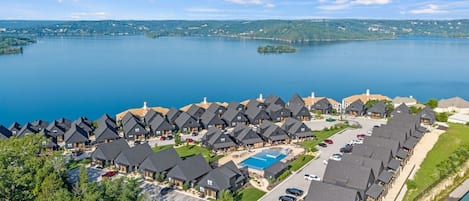
Au bord d’un lac.En séjournant à propriété de vacances, vous serez à moins de 1 km de Lac de Table Rock et à moins de 10 km de Parc d’État Table Rock. Branson Landing (centre commercial, restaurants, divertissements, hôtels) et Titanic Museum se trouvent également à moins de 20 km.
Parc d’État Table Rock - 8 min en voiture - 9.6 km
Aire de loisirs State Park Marina - 8 min en voiture - 9.6 km
Université des Ozarks - 10 min en voiture - 13.2 km
Bateau Showboat Branson Belle - 10 min en voiture - 12.2 km
Transport
Branson, MO (BKG) : à 15 min en voiture
Restaurants
Top of The Rock - 14 min en voiture
Bat Bar - 11 min en voiture
Area 71 - 12 min en voiture
Vintage Paris - 11 min en voiture
Cheeky Monkey - 17 min en voiture
À propos de cet hébergement
Hébergement entier
Vous aurez la maison entière pour vous et ne la partagerez qu’avec d’autres voyageurs de votre groupe.
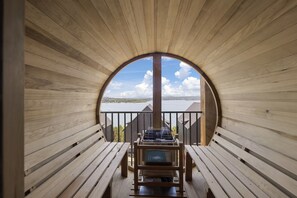
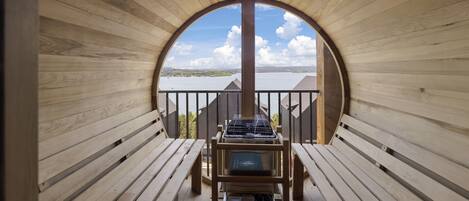
Three homes (sleeping 79) golf simulator, outdoor sauna, hot tub & fire table
This is a combined listing of three homes that are side-by-side-by-side: Sports Suite + Cloud Nine + Nature Lodge. These homes are owned and managed by Super Luxury Home Rentals and completed construction in March 2024. They are finished with high end furnishing from Restoration Hardware, Thuma, Samsung, Steelcase, Solo Stove, and more. Each home is fully stocked and equipped to feed, entertain, and comfortably accommodate 23 people, therefore the three combined homes can accommodate 79 people in total.
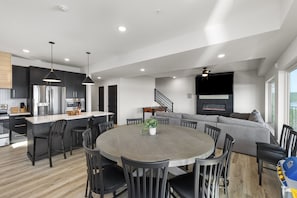
Sports Suite: Take 4 steps up off parking right in front of the house into the main lighted entrance and look through the home to take in the lake views. Into the home the foyer has two bedrooms, the first is a primary bedroom Thuma king size bed, memory foam mattress, sit-to-stand desk with private en-suite bathroom. The second bedroom has another Thuma king size bed, memory foam mattress, and en-suite bathroom that is accessible from both the bedroom and the hall. Down the hall to the back of the house is the laundry closet with stackable washer & dryer, then on to a fully stocked kitchen for 23 with quartz countertops, a 10' Restoration Hardware dining table seating 12, and countertop seating for 9 more. The living room is right off the dining area and has a large sectional couch that takes in the lake views, enjoys the fireplace, and be entertained on the 85" Samsung TV. Out the sliding glass door to the patio there is a Weber grill, 14' of outdoor dining tables and chairs to accommodate fourteen, plus an outdoor sofa and coffee table to enjoy the brew with a view.
Heading to the loft level there are two more bedrooms; the third is a primary bedroom with another Thuma king size bed, sit-to-stand desk and chair, and a private en-suite bathroom with tub & shower. The fourth bedroom is our premiere bunk room that has 4 triple bunk beds that sleeps 12 comfortably and has a private en-suite bathroom with tub & shower. In the hallway between bedrooms there is a laundry closet with a stackable Samsung washer & dryer for convenience.
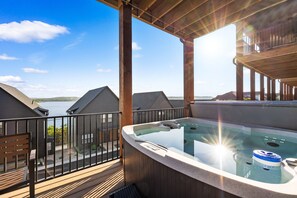
Down in the basement there is a family room with a ping pong table, a classic arcade games, pop-a-shot, XBOX, and a sectional couch oriented to another 85" Samsung TV. Down the hall there is full bathroom with shower, a main laundry closet with a second set of washer & dryers (Samsung, top load), and 3 more bedrooms. The fifth bedroom in the home has two triple bunk beds that accommodates 6 people. The six bedroom has a Thuma king size bed with memory foam mattress and en-suite bathroom with a shower. The seventh bedroom has another Thuma king size bed with memory foam mattress and en-suite bathroom with a tub & shower. Out the sliding door in the family room there is 2nd patio with a fire table surrounding by two sofas and a Aquaterra Hot Tub for 6 people
Cloud Nine: Take 3 steps up off parking right in front of the house into the main lighted entrance and look through the home to take in the lake views. Into the home the foyer has two bedrooms, the first is a primary bedroom Thuma king size bed, memory foam mattress, sit-to-stand desk with private en-suite bathroom. The second bedroom has another Thuma king size bed, memory foam mattress, and en-suite bathroom that is accessible from both the bedroom and the hall. Down the hall to the back of the house is the fully stocked kitchen for 23 with quartz countertops, a 10' Restoration Hardware dining table seating 12, and countertop seating for 9 more. The living room is right off the dining area and has a large sectional couch that takes in the lake views, enjoys the fireplace, and be entertained on the 85" Samsung TV. Out the sliding glass door to the patio there is a Weber grill, 14' of outdoor dining tables and chairs to accommodate fourteen, plus an outdoor sofa and coffee table to enjoy the brew with a view.
Heading to the loft level there are two more bedrooms; the third is a primary bedroom with another Thuma king size bed, sit-to-stand desk and chair, and a private en-suite bathroom with tub & shower. The fourth bedroom is our premiere bunk room that has 4 triple bunk beds that sleeps 12 comfortably and has a private en-suite bathroom with tub & shower. In the hallway between bedrooms there is a laundry closet with a stackable Samsung washer & dryer for convenience.
Down in the basement there is a family room with a ping pong table, an arcade games, pop-a-shot, XBOX, and a sectional couch oriented to another 85" Samsung TV. Down the hall there is full bathroom with shower, a main laundry closet with a second set of washer & dryers (Samsung, top load), and 3 more bedrooms. The fifth bedroom in the home has two triple bunk beds that accommodates 6 people. The six bedroom has a Thuma king size bed with memory foam mattress and en-suite bathroom with a shower. The seventh bedroom has another Thuma king size bed with memory foam mattress and en-suite bathroom with a tub & shower. Out the sliding door in the family room there is 2nd patio with a fire table surrounding by two sofas and a Aquaterra Hot Tub for 6 people.
Nature Lodge: Take 2 steps up off parking right in front of the house into the main lighted entrance and look through the home to take in the lake views. Into the home the foyer has two bedrooms, the first is a primary bedroom Thuma king size bed, memory foam mattress, sit-to-stand desk with private en-suite bathroom. The second bedroom has another Thuma king size bed, memory foam mattress, and en-suite bathroom that is accessible from both the bedroom and the hall. Down the hall to the back of the house is the fully stocked kitchen for 23 with quartz countertops, a 10' Restoration Hardware dining table seating 12, and countertop seating for 9 more. The living room is right off the dining area and has a large sectional couch that takes in the lake views, enjoys the fireplace, and be entertained on the 85" Samsung TV. Out the sliding glass door to the patio there is a Weber grill, 14' of outdoor dining tables and chairs to accommodate fourteen, plus an outdoor sofa and coffee table to enjoy the brew with a view.
Heading to the loft level there are two more bedrooms; the third is a primary bedroom with another Thuma king size bed, sit-to-stand desk and chair, and a private en-suite bathroom with tub & shower. The fourth bedroom is our premiere bunk room that has 4 triple bunk beds that sleeps 12 comfortably and has a private en-suite bathroom with tub & shower. In the hallway between bedrooms there is a laundry closet with a stackable Samsung washer & dryer for convenience.
Down in the basement there is a family room with a ping pong table, an arcade games, pop-a-shot, XBOX, and a sectional couch oriented to another 85" Samsung TV. Down the hall there is full bathroom with shower, a main laundry closet with a second set of washer & dryers (Samsung, top load), and 3 more bedrooms. The fifth bedroom in the home has two triple bunk beds that accommodates 6 people. The six bedroom has a Thuma king size bed with memory foam mattress and en-suite bathroom with a shower. The seventh bedroom has another Thuma king size bed with memory foam mattress and en-suite bathroom with a tub & shower. Out the sliding door in the family room there is 2nd patio with a fire table surrounding by two sofas and a Aquaterra Hot Tub for 6 people.
These homes are located in the Rocky Shore Association which has communal indoor pool and outdoor pool for our guests use.

Borne de recharge disponible sur place pour véhicule électrique
Voiture recommandée
Stationnement sur place
Cuisine
Batterie de cuisine, vaisselle et couverts
Cafetière-théière
Épices
Four
Four à micro-ondes
Grille-pain
Îlot de cuisine
Lave-vaisselle
Machine à glaçons
Réfrigérateur
Surface de cuisson
Restauration
Table de salle à manger
Chambres
22 chambres
Draps fournis
Salle de bain
23 salles de bain
Baignoire ou douche
Séchoir à cheveux
Serviettes fournies
Lieux de séjour
Foyer
Salle de séjour
Table de salle à manger
Divertissement
Jeux
Jeux vidéo
Livres
Téléviseur connecté
Espaces extérieurs
Balcon
Barbecue
Foyer
Jardin
Buanderie
Installations de buanderie
Laveuse
Espaces de travail
Bureau
Chaise de bureau
Confort
Chauffage
Climatisation
Animaux de compagnie
Animaux de compagnie acceptés
Accessibilité
Hébergement non-fumeurs
Points d’intérêt de l’endroit
À proximité d’un centre de magasins d’usine
À proximité d’un port de plaisance
À proximité d’un salon de beauté/spa
Sur le bord d’un lac
Activités
Arcade ou salle de jeux
Parc aquatique
Table de soccer
Tennis de table
Baignade à proximité
Casino à proximité
Équitation à proximité
Excursions d’observation de la faune à pied à proximité
Glissade sur chambre à air aquatique à proximité
Golf à proximité
Kayak à proximité
Motomarine à proximité
Motonautisme à proximité
Observation d’oiseaux à proximité
Parc d’attractions à proximité
Pêche à proximité
Sentiers de randonnée ou de vélo à proximité
Ski nautique à proximité
Dispositifs de sécurité
Détecteur de monoxyde de carbone (L’hôte a indiqué qu’il y avait un détecteur de monoxyde de carbone dans l’hébergement.)
Détecteur de fumée (L’hôte a indiqué qu’il y avait un détecteur de fumée dans l’hébergement.)
Trousse de premiers soins
Extincteur
Verrou de sûreté
Information générale
Borne de recharge pour véhicules électriques
Jardin
Taille de l’unité : 10 974 pieds carrés
Politiques
Arrivée
Arrivée à partir de 16 h
Arrivée sans contact offerte
Âge minimal pour l’enregistrement : 21 ans
Départ
L’heure limite de départ est 10 h.
Instructions spéciales pour l’enregistrement
L’hôte vous enverra un courriel contenant les instructions relatives à l’arrivée et au départ.
Les renseignements fournis par l’hébergement peuvent être traduits au moyen d’outils de traduction automatique.
Animaux de compagnie
Les animaux de compagnie sont admis
Il n’y a pas de frais pour les animaux d’assistance
Enfants et lits supplémentaires
Children are welcome.
Événements
Événements autorisés
Fumeurs/non-fumeurs
Interdis de fumer
Renseignements importants
À savoir
Des frais par personne supplémentaire peuvent s’appliquer et varient selon les politiques de l’hébergement.
Une pièce d’identité avec photo émise par le gouvernement et un dépôt en espèces, une carte de crédit ou une carte de débit pour couvrir les frais accessoires peuvent être requis à l’arrivée.
Les demandes spéciales sont sujettes à la disponibilité au moment de l’enregistrement et peuvent entraîner des frais supplémentaires. Les demandes spéciales ne peuvent pas être garanties.
Les fêtes et les événements de groupe sont autorisés sur place.
L’hôte a indiqué qu’il y avait un détecteur de monoxyde de carbone dans l’hébergement.
L’hôte a indiqué qu’il y avait un détecteur de fumée dans l’hébergement.
Cet hébergement comprend les dispositifs de sécurité suivants : un extincteur, une trousse de premiers soins et une serrure à pêne dormant.
Cet hébergement est géré par l’intérmediaire de notre partenaire Vrbo. Vrbo vous enverra un courriel contenant un lien vers un compte Vrbo qui vous permettra de modifier ou d’annuler votre réservation.
Les clients supplémentaires peuvent faire l'objet de suppléments, conformément à la politique de l'établissement.
Une pièce d’identité avec photo émise par le gouvernement et un dépôt en espèces, une carte de crédit ou une carte de débit pour couvrir les frais accessoires peuvent être requis à l’arrivée.
Les demandes spéciales dépendent de la disponibilité au moment de l’enregistrement. Elle ne peuvent être garanties et peuvent occasionner des frais supplémentaires.
Cet hébergement est géré par un(e) hôte professionnel(le). L’offre d’hébergement est associée à des fins commerciales, professionnelles ou d’entreprise.
Les fêtes et les événements de groupe sont autorisés sur place. Pour assurer la sécurité des clients, chaque hébergement de l'établissement comprend un détecteur de monoxyde de carbone, un extincteur, un détecteur de fumée, une trousse de premiers soins et une serrure à pêne dormant.
Hébergement également appelé
orp5b6702ex
Foire aux questions
How close is Three homes (sleeping 79) golf simulator, outdoor sauna, hot tub & fire table to the airport?
This vacation home is 10.6 mi (15-min drive) away from the Branson, MO (BKG) airport, the closest popular airport to the property.
Does Three homes (sleeping 79) golf simulator, outdoor sauna, hot tub & fire table have an airport shuttle?
Airport shuttle services are not available at this vacation home.
How close is Three homes (sleeping 79) golf simulator, outdoor sauna, hot tub & fire table to the beach?
This vacation home is 7.5 mi (18-min drive) from Big Cedar Beach.
Does Three homes (sleeping 79) golf simulator, outdoor sauna, hot tub & fire table offer free breakfast?
This vacation home does not offer free breakfast.
Is there a casino at Three homes (sleeping 79) golf simulator, outdoor sauna, hot tub & fire table?
No, there is no casino at this vacation home.
What time is check-in at Three homes (sleeping 79) golf simulator, outdoor sauna, hot tub & fire table?
Check-in begins at 4:00 PM.
Is there free parking at Three homes (sleeping 79) golf simulator, outdoor sauna, hot tub & fire table?
Free parking is not available at this vacation home.
Does Three homes (sleeping 79) golf simulator, outdoor sauna, hot tub & fire table have a pool?
This vacation home features an indoor pool.
Does Three homes (sleeping 79) golf simulator, outdoor sauna, hot tub & fire table have a spa?
There are no spa services available at this vacation home.
How close is Three homes (sleeping 79) golf simulator, outdoor sauna, hot tub & fire table to downtown Hollister?
This vacation home is 5.9 mi away from Hollister.
Avis pour Three homes (sleeping 79) golf simulator, outdoor sauna, hot tub & fire table
Avis
10
Exceptionnel
Tous les avis affichés proviennent de vraies expériences de clients. Seuls les voyageurs qui ont réservé un séjour avec nous peuvent soumettre un avis. Nous vérifions les avis et publions tous les avis, positifs ou négatifs, qui respectent nos directives.
Note de 10 – Excellent, d’après 1 avis sur 1.
10 – Excellent
1
Note de 8 – Bien, d’après 0 avis sur 1.
8 – Bien
0
Note de 6 – Acceptable, d’après 0 avis sur 1.
6 – Acceptable
0
Note de 4 – Médiocre, d’après 0 avis sur 1.
4 – Médiocre
0
Note de 2 – Terrible, d’après 0 avis sur 1.
2 – Terrible
0
10/10
Propreté
Avis
Avis vérifié
10/10 – Excellent
Jordyn J.
22 juin 2024
Points forts : Propreté, arrivée, communication, emplacement, exactitude de l’annonce
Perfect for Large Groups
These homes were beautiful. Love that we could make one reservation for all 3 homes and have room for so many people. The views were beautiful. Everything clean. Scott was very quick to respond if we needed anything. Definitely recommend and will come back.